
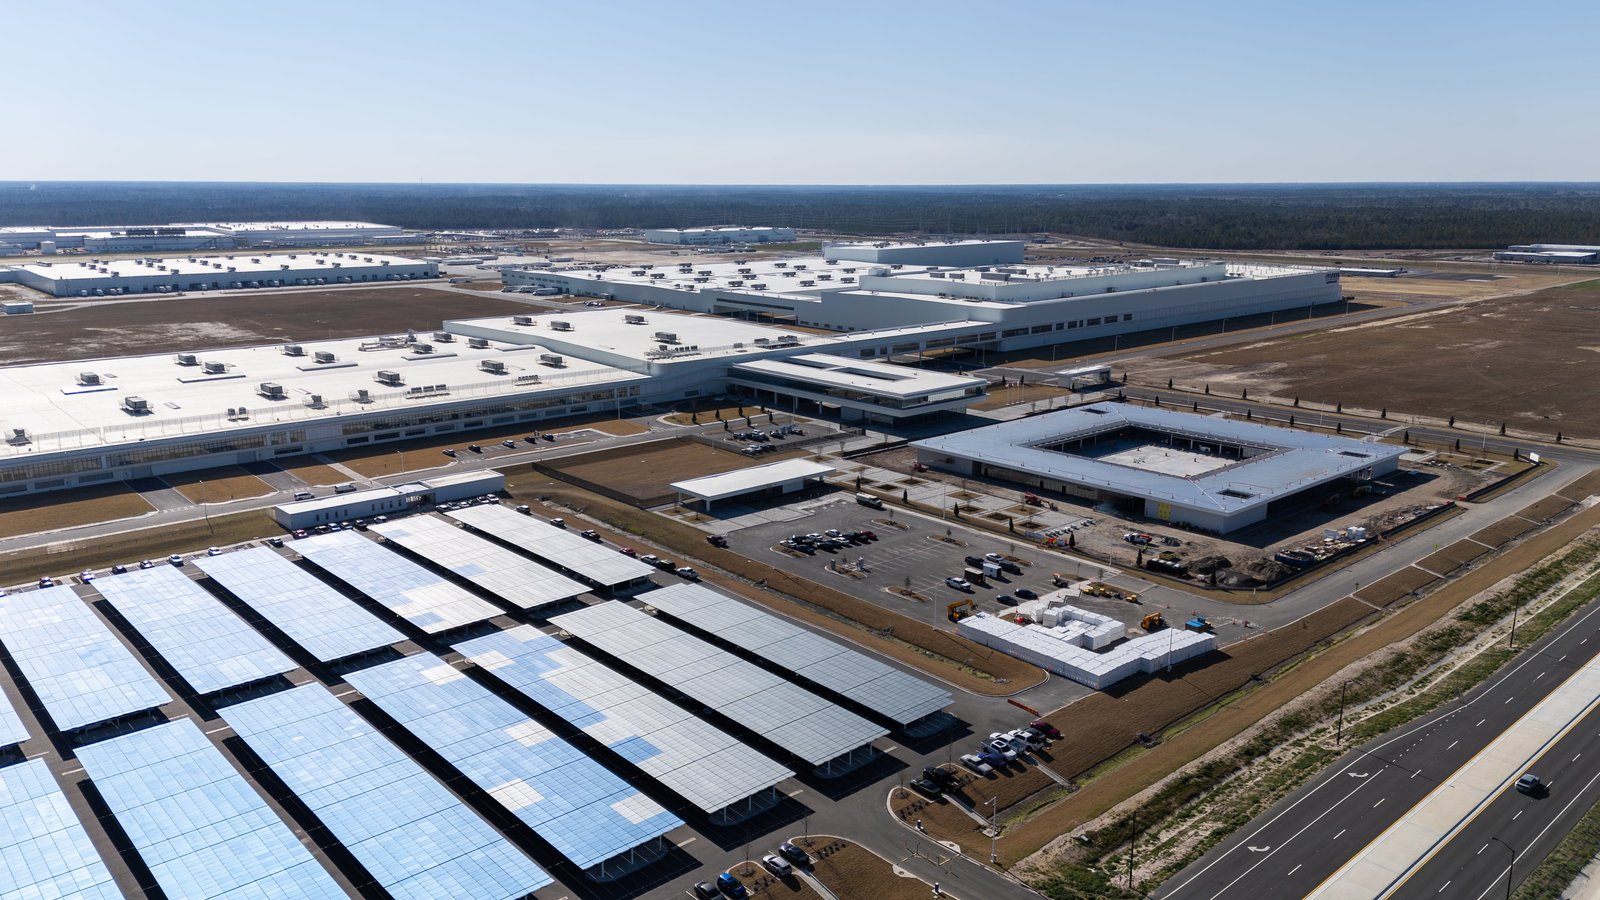
A battery pack is heavy, and the floor under it has to be flat. That single fact drives most of what we do on an automotive or EV building. The steel frame is the cheap part. The slab, the power and the crane rail are where the budget goes.
Most vehicle-related work in Colorado is smaller than a full assembly line. It is component and pack assembly, fleet service bays, charging depots, dealerships and repair shops. Each one wants a tall, clear interior, wide doors and a lot of electrical capacity, and each one fits a rigid-frame metal building well. We name the snow and wind load package first and the lead time right after it, because those two numbers set the steel weight and the delivery date.
Owners usually ask for dollars per square foot before anything else. We give you the shell number, then price the slab, the utilities, the doors and the crane as separate lines, so you can see which choice moves the total.
Where vehicle and component work lands in Colorado
Heavy manufacturing is already here. Two plants in Brighton make wind turbine blades and nacelles, valued at $290 million and providing 1,350 jobs. In February 2021 a manufacturer announced that Windsor would take over turbine blade production from its Brighton factory. A blade plant and a vehicle component plant share the same needs as any manufacturing plant: long clear spans, high eaves, overhead cranes and trucks in and out all day.
Windsor is where that growth is landing. Great Western Industrial Park is a 3,000-acre master-planned park with dual rail interchanges to Union Pacific and BNSF, sites from 5 to 200 acres and industrial buildings from 60,000 to 1,000,000 square feet. That range is the same range a supplier looks at when it wants to start with one bay and add three more. We frame the end wall so the next bay bolts on without demolition, and we show you the Windsor site conditions in the proposal.
What we build for the vehicle trades
Component assembly halls with a 24 to 40 foot eave, a slab thick enough for fixtures and a crane runway when the process calls for it. Fleet maintenance buildings with drive-through lanes, pits and oil-water separation. Charging depots with a heavy electrical room, trench paths and canopy framing. Dealer service buildings with insulated metal panels at the front and a plain, tough steel wall at the back. Body shops that need their own ventilation and fire separation.
Where a building needs a bridge crane, we design the runway beams into the frame from the start. Bolting a crane onto a frame that was never meant to carry it costs more than getting it right the first time. See crane-served industrial buildings for how the runway load changes the column and foundation size. For a fleet owner who needs only the shell and door package, flex and light industrial buildings are the quicker route.
Codes, electrical readiness and approvals
Commercial codes in Colorado are adopted city by city, not once for the state. Adams County, Arvada and Castle Rock sit on the 2018 I-codes, Aurora and Arapahoe County on 2021, and Boulder, Golden and Cherry Hills Village on 2024, according to the January 2026 builder-association tracker. The first job on any vehicle building is to confirm which edition the permit office is reviewing today.
EV readiness has a state-level hook. HB22-1362 requires any county or municipality that updates a building code on or after July 1, 2023 to adopt an energy code at least as strong as the 2021 IECC and the state model electric and solar ready code, and from July 1, 2026 the benchmark becomes the state model low energy and carbon code. For you that means conduit, panel space and solar-ready roof planning get reviewed. We lay out the roof for panels and the electrical room for growth before the permit set goes in.
One crew from slab to door
We set the anchor bolts, erect the rigid frame, hang the roof and wall panels and install the overhead doors. Component plants live and die on schedule, and each handoff between trades costs days. We keep the foundation survey, the steel and the envelope on one timeline.
Equipment plants also need clean floors. We schedule the slab pour after the roof is on, so rain and blowing dust do not hurt the finish. Then the process contractor can start setting fixtures on a dry, protected floor. That sequence is slower on the front end and faster on the back end, and it is the one we recommend for any building with precision equipment.
Lead times and how an erection runs
Steel packages for a larger building commonly take weeks to engineer and fabricate before they ship, and the owner should plan for that period while permits move. Foundation work runs in parallel. Once the steel arrives, the frame goes up fast, and a roof deck and wall system can close the building in a matter of weeks for a mid-sized plant.
For a sixty thousand square foot building, we would schedule survey and piers, then frame, then roof, then walls, then slab. Doors and process utilities overlap. We put every date on the same page and update it weekly. If Colorado weather costs a week in March, we tell you the same day, and show what we recovered by re-sequencing.
What moves the number
Eave height and bay width drive steel tonnage. Crane capacity drives column and foundation size. Snow load drives roof framing. Insulated metal panels add cost on the invoice and cut heating and cooling load for the life of the building, which matters in a plant with a conditioned process area. Electrical service for chargers or test stands can outweigh the cost of the shell.
Land and site work matter too. The city of Pueblo states that commercial and industrial construction costs about 10 to 15 percent less than the national average there, and a supplier comparing sites should weigh that against freight distance. We price the same building at two sites if you ask, and we show the delta line by line, so the site decision rests on dollars and not on a hunch. Fleet owners should also read about automotive and fleet facilities, and component suppliers about manufacturing buildings.
Price a vehicle building
Send us the use, the footprint and the site. We will name the load package and lead time and return a dollars-per-square-foot number with the extras broken out.
Related Building Types
Next Step
Plan This Project With Us
Tell us about the site, the building and the schedule, and we will set up a review of scope, schedule, permits and inspections.
Common Questions
Yes, when the crane is designed in from the start. We size the columns, runway beams and footings for the crane capacity and the lift height, and we coordinate with the crane supplier before the steel is ordered. A crane added later to a standard frame usually needs reinforcement. Tell us the capacity and the span early and we will price it with the shell.
Plan for more than you need on day one. Conduit, panel space and a transformer pad are cheap when the slab is open and costly after it is poured. Colorado energy law already pushes new buildings toward electric and solar ready design, so reviewers expect to see it. We lay out the electrical room and roof so growth does not mean tearing anything out.
We build the shell, the insulated metal panel front and the service bays, and we coordinate the overhead doors and lifts with your equipment vendor. Many owners use panels on the customer side and a plain steel wall at the back. That keeps the front attractive and the dollars per square foot in line.
Expect more per square foot than a warehouse shell, because of doors, floor drains, ventilation, fire separation and electrical load. The frame itself is similar. We quote the shell and the extras as separate lines so you see which items are driving the price and can decide what to keep.
Permit review, steel engineering and fabrication run first and they overlap. Once steel arrives the building closes in quickly. Total time depends on size, jurisdiction and your process equipment. We give a dated schedule with the proposal and revise it as permit comments come back.
PROJECT REVIEW
Tell us about the site, the building and the schedule, and we will set up a review of scope, schedule, permits and inspections.
SERVICE AREAS
See the Colorado communities where we plan and manage pre-engineered metal building construction.