
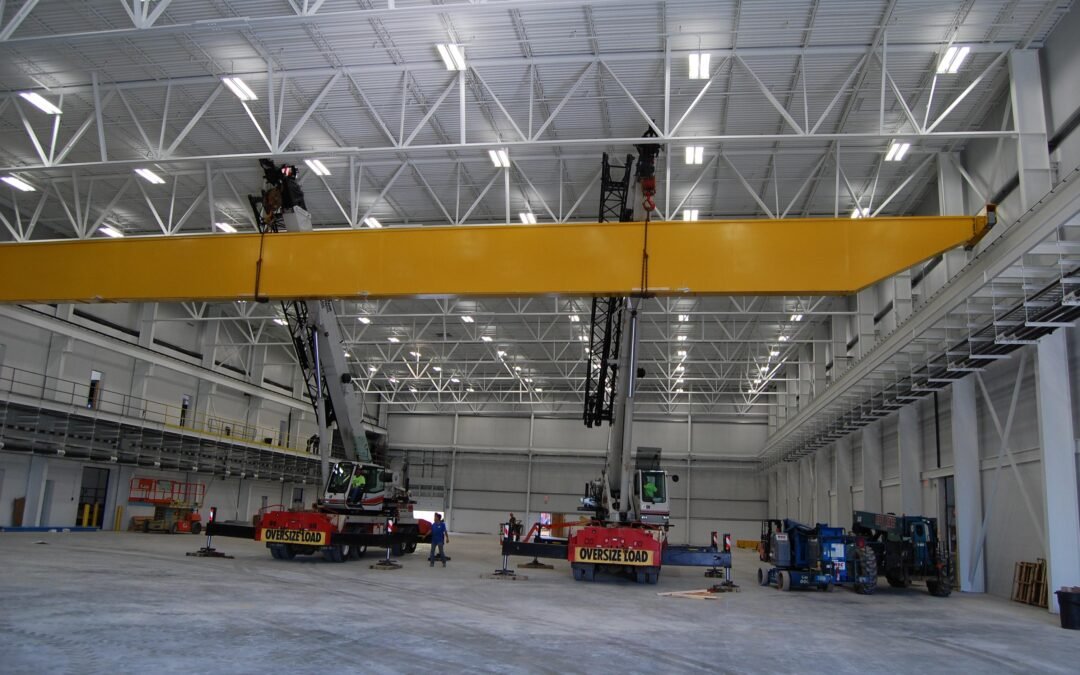
Crane rails turn a steel building into a machine. The moment a bridge crane hangs from the frame, the building stops being a shelter and becomes part of the production line, and every tolerance gets tighter. Runway beams have to stay straight, columns have to stay plumb, and the foundation has to take loads that move.
We build crane-served pre-engineered buildings for Colorado industry: fabrication shops, maintenance bays, heavy assembly halls and process buildings. The load package we name up front includes the crane capacity, the duty class, the runway span and the wheel loads, because those figures drive the frame, the columns and the footings before any wall panel is chosen.
If you are not sure whether your building needs a crane-ready frame, ask us before you buy. Adding crane capacity to a finished building costs far more than designing for it from the first sketch.
What a crane building adds to the standard package
A standard rigid frame carries roof and wall loads. A crane building adds runway beams on brackets or dedicated columns, crane stops, bracing against the longitudinal pull of the crane, and heavier column bases. Eave height has to include the crane hook height and the clearance above it, so the building is taller than the work inside it.
We coordinate three parties on every job: the building manufacturer, the crane supplier and the foundation engineer. The runway must match the crane's wheel spacing and rail type, and the building engineer must have the crane's maximum wheel loads. We collect those numbers in writing and carry them into the shop drawings. For the largest facilities, see our high-bay crane-ready buildings.
Erection to crane tolerances
Crane-served steel is erected tighter than a plain storage shed. Column plumbness, runway beam alignment, rail gauge and elevation all have to stay inside the crane manufacturer's limits. We survey as we go, shim and torque in steps, and do a final survey before the crane supplier arrives so they are not the first to find a problem.
We manage structural steel erection, including the heavy picks that runway girders require. We plan each lift in advance, check ground bearing for the crane and set outriggers on mats. A crane building can be lost to a single bad lift or a crooked column base, and we avoid both by controlling the sequence.
Safety is part of the scope, not a separate line. Runway beams are heavy, they are lifted high, and they are bolted with people working beneath them. We exclude the area under each lift, assign a signal person, and keep a written pick plan on site for anyone who wants to read it. Before the crane supplier mobilizes, we leave the runway clear, clean and surveyed.
Foundations, floors and utility loads
Crane columns carry vertical load, lateral thrust and moment, and sit on bigger footings than a standard frame. The slab needs to handle the forklifts, machine pads and sometimes wheeled loads that come with heavy production. We design joints, thickened edges and equipment pads with the process layout in front of us.
Power matters too. A crane needs a feed along the runway, usually a festoon or conductor bar, and the electrical contractor needs a clear path. We hold an early coordination meeting with the crane supplier and electrician so the conduits are in the slab and the bracket points are on the steel before we cover anything up.
Permit review for crane-served buildings
Plan reviewers treat crane loads as a separate design case. They will ask for the crane capacity, the runway beam design and the building-frame calculations that include crane loads in combination with snow and wind. Because Colorado codes are adopted city by city and county by county, we confirm the edition at the start and give the manufacturer the local snow, wind and seismic values.
Pueblo gives a useful market signal. The city lists the St. Charles Industrial Park, an Opportunity Zone with rail freight access, and states that commercial and industrial construction costs about 10 to 15 percent less than the national average. A big solar-powered rail mill there was reported at $500 million with about 800 construction jobs and about 300 planned permanent jobs, which tells you the region is building heavy industry that depends on cranes. If your plant could site in Pueblo, that cost position is worth pricing against the Front Range.
Industries that need rail and hook height
Heavy fabrication, steel processing, wind component manufacturing, vehicle and equipment maintenance and food-plant maintenance all use crane buildings. Two Vestas plants in Brighton make wind turbine blades and nacelles, valued at $290 million and providing 1,350 jobs, and plants of that scale are exactly where heavy lifting equipment lives. Brighton is served by U.S. 85 and State Highway 7, with E-470 interchanges near the city, so heavy components can reach the site by road.
Manufacturers are the core of this market, and our manufacturing experience covers layout, power, drainage and door sizes. Vehicle and equipment plants have the same needs, and we see the pattern in manufacturing plants and automotive and EV plants. Every one starts with the question of what the hook has to lift.
Send us the crane specs
Give us the capacity, span, duty class and the largest piece you need to lift. We will return a frame design, a price per square foot and a steel lead time.
Related Pre-Engineered Metal Building Construction Services
Next Step
Plan This Project With Us
Tell us about the site, the building and the schedule, and we will set up a review of scope, schedule, permits and inspections.
Common Questions
Light cranes can be supported on brackets off the main columns, within limits the manufacturer sets. Heavier cranes need dedicated runway columns or a stiffer frame. We ask for the capacity and duty class before quoting, because the answer changes the steel weight and the footing size.
Taller than most owners expect. You add the height of the biggest load, the rigging, the hook at its highest position, the crane bridge depth and a clearance margin. We draw a section with those layers stacked so you can see where the eave height comes from.
The crane is bought from a crane supplier, and the runway beams are typically part of the building package. Because the two have to match, we organize a coordination meeting before steel is released. The meeting covers wheel loads, rail type, electrification and the clearance diagram.
Usually the slab itself is similar, but the column footings and equipment pads are not. We design thickened edges, reinforced pads and joint layouts to the machines you run. A geotechnical report is required first, because Colorado soils range from rock to expansive clay.
Sometimes, if the frame was designed with spare capacity or if columns can be strengthened. It is almost always more expensive than designing for it now. If a crane is likely in the next few years, we recommend including the runway columns in the first build and adding the beams later.
Crane duty classes describe how often and how hard a crane works. A light-duty maintenance crane that lifts a few times a day is very different from a production crane that cycles all shift. The class affects fatigue design of the runway beams and connections, so we ask for it on day one and give it to the manufacturer.
PROJECT REVIEW
Tell us about the site, the building and the schedule, and we will set up a review of scope, schedule, permits and inspections.
SERVICE AREAS
See the Colorado communities where we plan and manage pre-engineered metal building construction.