
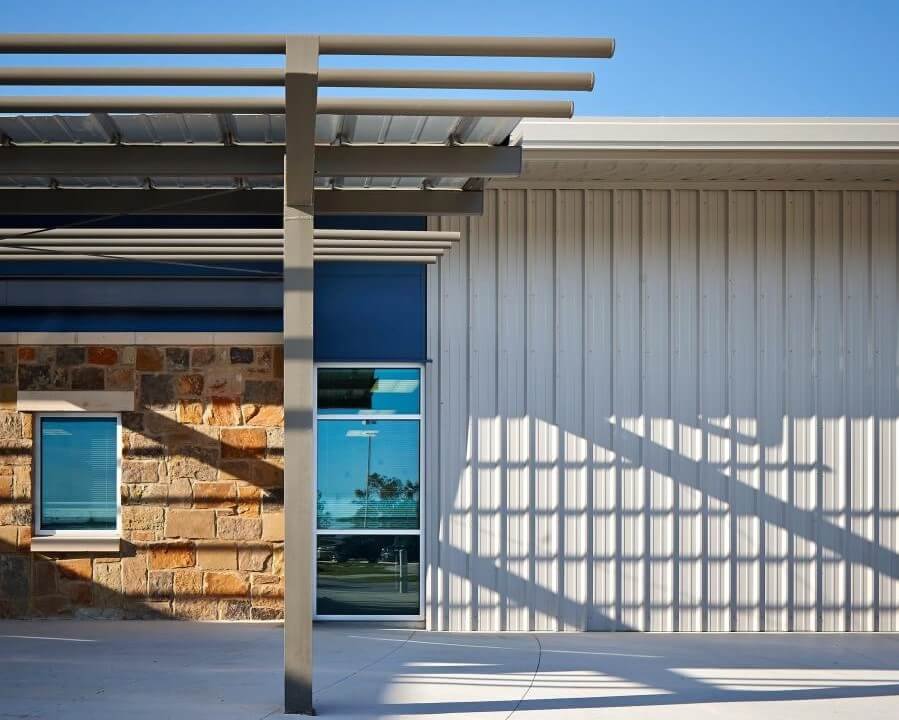
Pick the load package before you pick the color. In Colorado that one decision moves the price of a pre-engineered metal building more than any option on the order form. A shop in Lakewood and a shop in the high country can look identical on a drawing and still need very different steel, because the snow, wind and frost numbers behind them are not the same.
We price pre-engineered metal buildings in dollars per square foot and we say what is inside that number: primary frames, girts, purlins, roof and wall panels, trim, fasteners, and the foundation work that carries them. Then we name the load package we designed to and the lead time on the steel, before you sign anything.
This is the fastest way to get a large, dry, usable building on a Colorado site. A manufacturer engineers the frame to your span and loads, mills it, and ships it as a kit. We schedule the erection crews that set it on foundations that are already poured and cured.
Why metal wins so many Colorado jobs
Speed and clarity. A pre-engineered building arrives as a known list of parts, so the schedule is a matter of mill time, delivery and crew days instead of open-ended field fabrication. That matters on the Front Range, where the pace of industrial and flex construction is set by tenants who want a date.
Weld County is a good example of where this goes. Unincorporated Weld County adopted the 2024 International Building Code effective June 15, 2026, and it requires engineered foundation designs for most new structures. A metal building suits that rule, because the manufacturer already gives the engineer exact column reactions to design against. You are not guessing at a foundation, you are designing to published loads.
What we build and what comes with it
The standard package is a rigid-frame or clear-span system with girts on the walls, purlins on the roof, and a skin of single-skin panels or insulated panels. We can add eave and gable overhangs, framed openings for large overhead doors, wall lights, ridge vents, and personnel doors. Mezzanines and cranes are add-ons we engineer in from the start, not afterthoughts.
We also own the pieces that sit around the steel. That means the slab and piers, the anchor rods set to template, the insulation layer, gutters and downspouts, and the punch list. One contract, one schedule, one set of people to call. If you want a bare shell for your own tenant finish, we stop at a weathertight envelope and hand it over clean.
Codes, loads and the local edition
Colorado has no single commercial code that governs every site. The Home Builders Association of Metro Denver tracker dated January 20, 2026 shows Adams County, Arvada and Castle Rock on the 2018 I-codes, Aurora and Arapahoe County on 2021, and Boulder, Golden and Cherry Hills Village on 2024. Your building department decides, and it can change between design and permit.
So we confirm the edition and any local amendments first, then set the loads. Lakewood's permit handout, for example, lists a 36 inch frost depth, a 30 psf non-reducible ground snow load and wind Exposure C. We take those figures from the jurisdiction, give them to the manufacturer, and keep the signed calculations in the permit set. On expansive clay, such as the soils the Colorado Geological Survey says cover most of the state's homes, schools and roads, we also bring in a geotechnical report before the footings are sized.
What moves the dollars per square foot
Five things do most of the work. Clear span width, eave height, snow load, wind exposure and how much of the wall is insulated panel versus single skin. A taller eave and a bigger span cost more per square foot, and a heavier snow load makes every rafter heavier. Site work and foundations are the next biggest line, and they swing with soil, slope and utility distance.
Steel pricing changes, and we do not hide that. We carry an escalation clause only where a supplier will not hold a quote, and we tell you the expiry date on the mill price. If you want a firm number, we release the steel order early and lock it. If you can wait, we show you the allowance and the likely range. Either way you see the same breakdown.
Lead time and the order of work
The long pole is the mill and the engineering. Once you approve the load package and the shop drawings, fabrication starts, and that time varies with the manufacturer's backlog and the season. We name it in the proposal and re-confirm it when we place the order.
While the steel is in production we do the earthwork, pour the footings and slab, and set anchor bolts to template. When the kit lands we unload, check against the packing list, and start the frame. A good crew can close a small shell quickly, and larger buildings follow a bay-by-bay rhythm. The envelope is tight before interior trades arrive, and that is where the schedule stays honest.
Winter is not a dead season on the Front Range. Concrete is poured in cold with blankets and heated enclosures where needed, and we plan roof panels around wind. In the mountains we plan for the snow load first and the calendar second.
Where pre-engineered work leads next
Many owners start with a simple warehouse shell or a full warehouse and add to it. Others need a clear span interior for equipment or vehicles. The same system can be dressed up with insulated panels and finished offices when the use calls for it.
Ranchers and growers use the same buildings for equipment, storage and processing. See how we handle agriculture and agribusiness work, or look at the broader metal building category if you are still defining the use. Whichever way you go, the first step is the same: tell us the span, the height and the county.
Get the load package and the lead time in writing
Send us the site, the footprint and the use. We will come back with a load package, a price per square foot and a steel lead time you can plan around.
Related Pre-Engineered Metal Building Construction Services
Next Step
Plan This Project With Us
Tell us about the site, the building and the schedule, and we will set up a review of scope, schedule, permits and inspections.
Common Questions
We take it from the jurisdiction, not a manual. Lakewood lists a 30 psf non-reducible ground snow load, Glenwood Springs sets a minimum of 50 psf, and Summit County uses its own design roof snow load matrix with no reductions. We ask the building department which table applies to your parcel and elevation, then give the manufacturer that exact figure and keep the signed calculation in the permit set.
Often, for open boxes with simple spans, because the frame is engineered once and fabricated in a controlled shop. The gap narrows if you need heavy cranes, tall masonry walls, or lots of interior partitions. We price the same footprint both ways when the choice is close, so you compare dollars per square foot on the same scope.
Yes, with planning. Foundations in cold weather need blankets, heat and protected curing, and roof panel work gets sequenced around wind. Mountain sites add frost depth and access limits, so the schedule there starts with snow load and road conditions. We name those seasonal costs up front rather than adding them later.
We are, as part of the package, designed by an engineer to the column reactions the manufacturer publishes. Weld County, for instance, requires engineered foundation designs for most new structures. Where soils are expansive, we add a geotechnical report and may specify drilled piers or a deeper footing.
As soon as the load package and permit path are clear. The mill lead time is the longest single item on the schedule, so releasing the order early lets us pour the foundation in parallel. If you are still waiting on a code review, we can release the order against a design that already carries the local loads.
PROJECT REVIEW
Tell us about the site, the building and the schedule, and we will set up a review of scope, schedule, permits and inspections.
SERVICE AREAS
See the Colorado communities where we plan and manage pre-engineered metal building construction.