
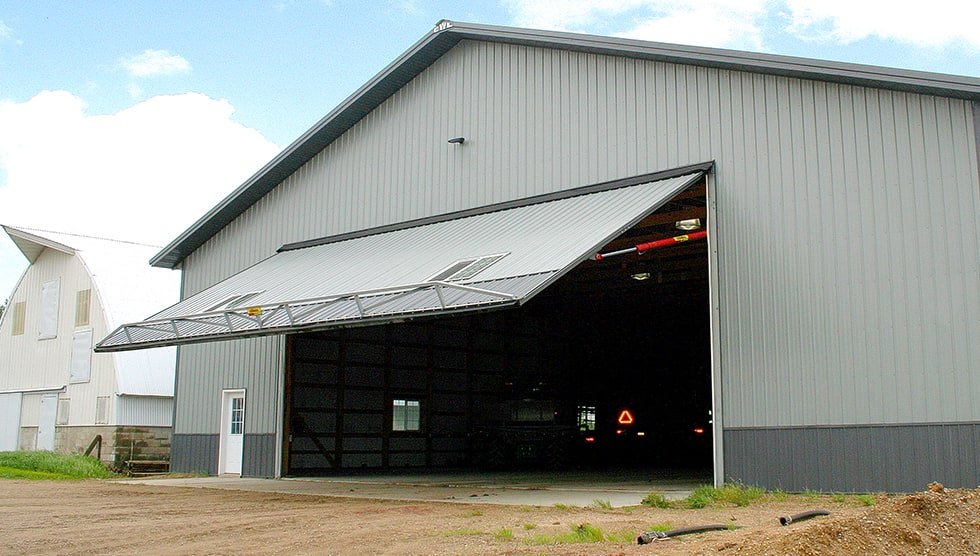
Mountain winds of 40 to 60 knots are not uncommon at Telluride Regional Airport from December through March, according to airport safety guidance for Telluride. A hangar door that is fine at sea level will rack, leak or jam on that ramp. The door is the largest moving part on any airport building, and it is the first thing a pilot, an insurer or a fixed-base operator tests. We frame it as part of the building, not as an accessory bolted on at the end.
We name the door type, the clear opening and the wind package in the quote. Hydraulic bifold, stacking sliding, vertical lift with straps, or a multi-leaf slider on a long wall: each puts different loads into the header, the jambs and the foundation, and each has a different maintenance profile once the first January storm hits. The steel has to be designed for the door, so the door selection comes before the building order, not after.
If you are still deciding on the building itself, start with our aircraft hangar construction. This page is for the owner who already knows the aircraft and now needs an opening that works every day of the year.
Pick the opening from the aircraft, then the door from the wind
We start with the tail height, the wingspan and the tow path, then add clearance. The clear opening has to take the biggest aircraft you expect to own, not the one in the hangar today. Telluride advertises a 17,000 sq ft hangar that can hold aircraft as large as a G-650, which tells you what a high-end owner expects the opening to clear. Most private and corporate buyers want some margin for the next airplane.
Then the wind. We take the design wind speed from the jurisdiction, check the exposure at the ramp, and select a door the manufacturer has rated for that pressure. A wide opening on the windward wall is the weakest panel in the building. We frame heavier jamb columns, a stiff header and positive latching so the door does not become a sail. A door that stays open for ten minutes while a pilot loads is still a door that has to survive the gust that comes through.
Header, jambs, track and operator
The header is a structural member sized for the door load and its deflection. A bifold door hangs its weight off the header. A sliding door puts rolling load on a track that has to stay flat across the full width. We detail both, coordinate with the door manufacturer's drawings, and have the steel fabricator carry the connections so the field crew does not improvise.
On the floor we cast the track or sill flush, slope it to drain and pour the apron to meet it. Snow and ice that collect in a track will stop a door in a week. We also set the power feed, the operator, the limit switches and the manual release. Safety edges and photo eyes are standard on anything with a powered leaf. We test cycle the door with the owner before turnover and leave the manufacturer's service sheet in the closeout binder.
Moving doors, pinch points and egress
A powered hangar door can weigh thousands of pounds. The risk is not drama, it is a pinch point or a failed cable. We install the manufacturer's guarding, mark swing and travel zones on the floor, and require lockout of the operator during maintenance. Staff and tenants get a short walkthrough on the manual release before the door is handed over.
Egress comes next. A large door is not an exit in a fire, so a personnel door in the same wall and an exit path from the back of the hangar are part of the layout. Fire protection depends on the hangar group and the local fire official. Colorado does not have one statewide commercial code, so we ask the local building and fire office what applies before we finalize the door and the wall.
Permit review for the building and the door
The door opening is usually the first item an examiner questions, because it carries the largest wind load in the building. Denver adopted new building and fire codes on June 13, 2025 based on the 2024 International Building Code, while Colorado Springs, Fountain and Monument each adopted the 2023 Pikes Peak Regional Building Code, which carries the 2021 IBC. The two sets of rules ask for different documentation, so we pull the correct edition for your airport's jurisdiction before we draw.
Many airports also have their own tenant standards. A town-owned field may require an airport board review, a height review and a lease amendment before the building department sees a set. We handle the drawings and the submittals, and we tell you early where the airport sponsor, not the city, controls the schedule.
Where these doors go
Private hangars, corporate flight departments, fixed-base operators, aircraft maintenance shops and municipal storage buildings all use overhead doors. At Centennial Airport, which hosts more than 125 businesses, a single door can serve a tenant that depends on it every working day. At Greeley, a 2024 plan described a new hangar, a new taxiway and a runway weight limit increase from 45,000 lbs to at least 65,000 lbs to take corporate jets. Doors sized for that class of aircraft are not catalog items.
For farm or ranch strips we use simpler sliding doors on a lower-cost shell. For corporate hangars we step up to bifold hydraulic doors with larger clear openings. Related shop and storage buildings can borrow the same door families. See our aviation industry work, our aircraft hangar building type and the airport projects we serve around Greeley and Telluride.
Tell us the aircraft and the airport
Send the wingspan, the tail height and the airfield and we will name the door type, the wind package and the lead time. If the hangar has not been designed yet, we can start with the steel shell and plan the opening from the beginning. For the structure around the door, see our structural steel erection approach.
Related Pre-Engineered Metal Building Construction Services
Next Step
Plan This Project With Us
Tell us about the site, the building and the schedule, and we will set up a review of scope, schedule, permits and inspections.
Common Questions
Hydraulic bifold doors seal well and open fast, but the fluid and seals need to be rated for cold. Stacking sliders have fewer powered parts but rely on a clean, drained track. In heavy snow country, we usually recommend the door with the simplest mechanism that still clears your aircraft. The best answer depends on the opening width and the ramp exposure.
Wide enough for the largest wingspan you expect, plus clearance on both sides for the tug and the ground crew. We add margin, because aircraft ownership changes. Widening an opening later means cutting the header and reframing the wall, which costs far more than a wider door at the start.
Often yes, but the wall has to be checked. We have to confirm the girts, the columns and the foundation can take the new header and the door loads. If they cannot, we reinforce them. Our re-skin and repair work covers walls that need rework before the door goes in.
The door manufacturer's queue is the biggest factor, and it varies by type and size. We order once drawings are approved and name the lead time in the quote. Steel for the building and the door can ship on different dates, and we sequence erection so the opening is framed before the door arrives.
Usually the door is reviewed as part of the building permit, but powered operators and fire features may involve electrical and fire review as well. We ask the building and fire departments what they require before we submit, so the door does not become a late comment.
PROJECT REVIEW
Tell us about the site, the building and the schedule, and we will set up a review of scope, schedule, permits and inspections.
SERVICE AREAS
See the Colorado communities where we plan and manage pre-engineered metal building construction.