
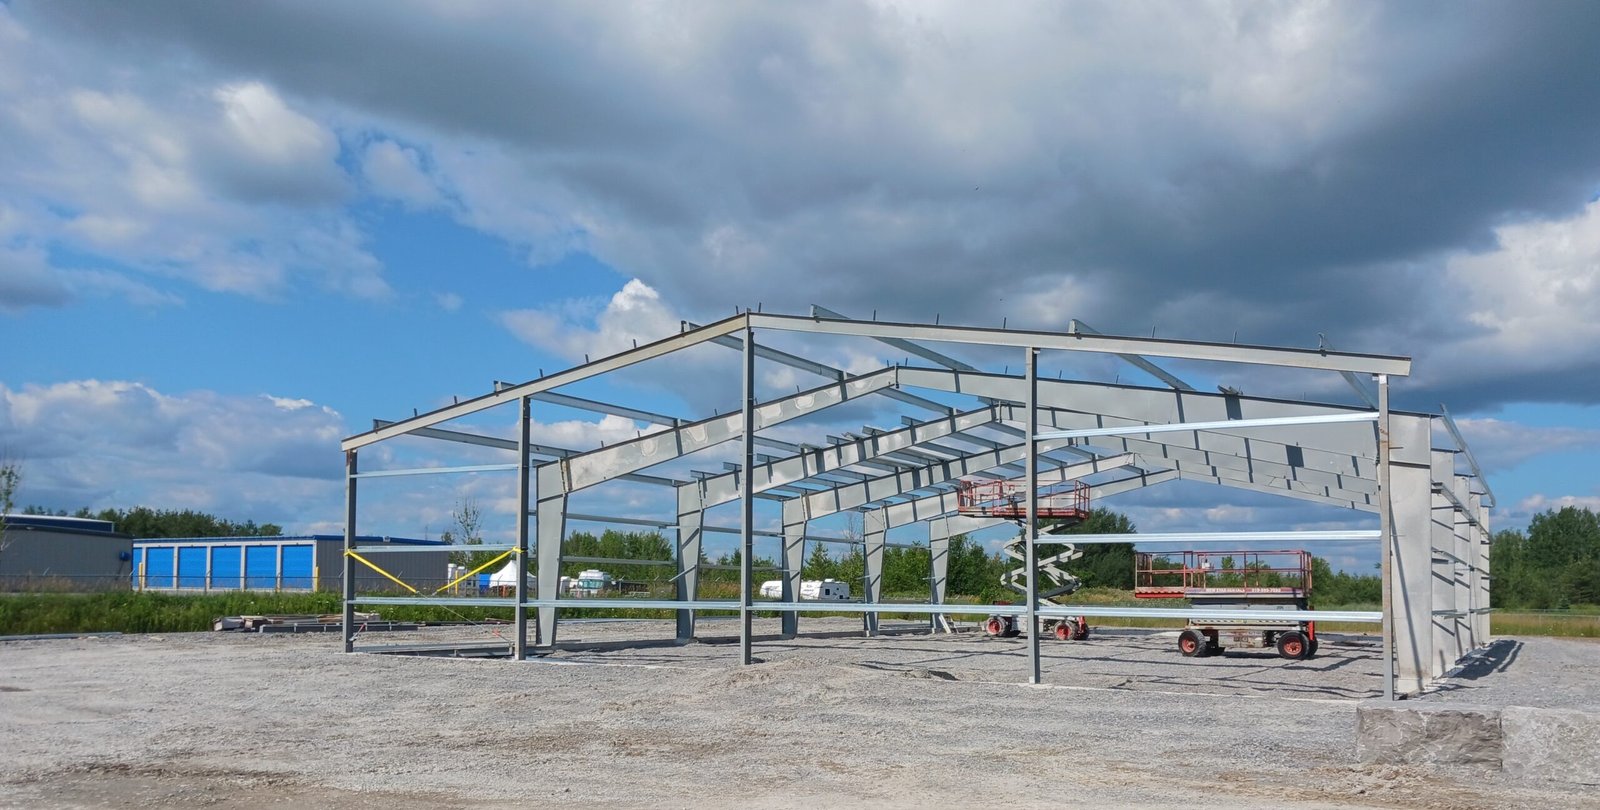
A rigid frame goes up in pieces, but it is only stable once the pieces are set in the right order. That order is the whole craft of erection. Columns first, then rafters, then the bracing and purlins that turn a loose set of steel into a structure that can take wind before the first panel is on.
We manage the erection of rigid-frame metal buildings across Colorado, from front range flex shells to mountain sites where the snow load drives the steel weight. We name the crew size, the crane or lift plan and the number of working days in the proposal, so you see how the labor is built up.
If you already have a manufacturer and a foundation contractor, we can erect only. If you want one party responsible from slab to trim, our steel erection and envelope work run under a single contract with a single schedule.
What the erection scope covers
We receive and check the kit against the packing list, stage the pieces by bay, and verify the anchor rod layout against the shop drawings before any steel moves. Then we set columns, plumb and grout, lift the rafters, bolt the knees and splices to the specified torque, and install the permanent bracing and flange braces. Girts and purlins follow, then the roof and wall panels, trim, gutters and doors.
We stop where the contract says. Some owners want a dried-in shell for their own interior contractor, some want us to carry on with liner panels and trim, insulation, and the overhead doors. Either way, you get a written scope that lists what is in, what is out, and what the next trade can count on being finished.
Crews, equipment and what we manage
Erection is a labor business. We plan the work so the crew that sets the first column is the crew that closes the last panel. That means fewer handoffs, fewer finger-pointing moments, and a foreman who knows the building by heart.
We bring the lifts, the torque equipment, the welding gear and the temporary bracing. Tall eave heights and wide spans need a bigger machine and a tighter lift plan, and we choose accordingly. When the site is a hillside lot or a tight infill parcel, we plan the laydown area first, because a cramped yard burns more hours than a heavy piece of steel. Plans, permits and inspections are ours to coordinate so the building department sees a complete picture.
Wide-span frames are the heaviest picks we make. A clear span building needs deep rafters that cannot be flexed into place, so we assemble them on the ground when the site allows and lift them as a unit. That cuts the time people spend at height, and it keeps the splice bolts under the eye of the foreman.
Working at height, wind and weather
The risky moments on a rigid frame are early, before bracing is complete. We follow a written sequence for every building: a plumb check at each column, cable or strut bracing where the manufacturer calls for it, and no panel work until the frames are tied. Fall protection is set up before anyone goes above the eave line.
Colorado weather decides the day. Gusts that are fine on a flat site can be unsafe on a ridge, and a sudden afternoon storm on the Front Range can end a lift. We watch the forecast, we stop when the wind says stop, and we write the decision into the daily log. Frozen ground, ice on the steel and short winter daylight each have their own plan, and we do not rush a lift to hit a date.
Loads and frost by region
Snow load is what separates one Colorado erection job from another. The City of Glenwood Springs sets a minimum ground snow load of 50 psf, scaling with finish floor elevation using Pg = 40 x (elevation/5760) cubed and never below 40 psf. Steamboat Springs does not use a single value at all, because the Routt County Regional Building Department sets ground snow load site by site from its lookup.
Summit County adds a 40 inch frost line and design roof snow loads from its Community Development Matrix with no ground snow load reductions. Those rules shape the steel we erect. Heavier rafters, more bracing and a bigger crane for the same footprint. If your site is in Glenwood Springs, Steamboat Springs or Summit County, we get the local table in writing before we fix a schedule.
Days on site and how we sequence them
Small buildings go up in days. Larger ones go up bay by bay, and we divide the building so the frame crew, the purlin crew and the panel crew can follow each other without sharing a lift. The schedule you see lists these crews, not just a start and end date.
Recreation barns, arenas and storage structures often have repeating bays. That works in your favor. Recreation and sports facilities and self-storage buildings use a repeated module, so the learning curve is short and production is steady. We hold a daily log and a weekly look-ahead so you know when each trade can get in behind us.
Handover is a walk, not a signature on a page. We check bolts, trim and sealants, run the door operators through a full cycle, and hand over the punch list with dates. If the next trade is waiting, we release the building bay by bay so they can start sooner.
Send us the kit or send us the site
If your steel is already on order, we will erect it. If it is not, we will help you spec the load package and then put the crew behind it.
Related Pre-Engineered Metal Building Construction Services
Next Step
Plan This Project With Us
Tell us about the site, the building and the schedule, and we will set up a review of scope, schedule, permits and inspections.
Common Questions
Yes, with a few checks first. We want the shop drawings, the anchor rod layout, the bolt schedule and the packing list. If the foundation was poured by someone else, we survey the rods and piers before the crew arrives, because a rod that is out of tolerance can stop the job on the first column.
It depends on the footprint, the eave height and the number of crews. A simple shell is quick, and a large span takes longer because each rafter is a heavy lift. We give you a crew and day count with the proposal, then a look-ahead each week so you know what is next.
We stop. Rafters are not set in gusts and panels are not carried across a roof in wind. The delay is recorded in the daily log, and the schedule absorbs it where it can. In mountain and ridge-top sites we plan extra weather days instead of assuming a clear run.
Not always. Smaller buildings can be built with telehandlers and lifts. Taller eave heights, long rafters and heavy crane-rated frames call for a crane and a rigging plan. We decide at the pricing stage and include the equipment so you are not surprised by a mobilization charge later.
Yes, in three ways. The snow load package is heavier, so the steel is bigger and the lifts are slower. The frost line is deeper, so foundations are poured earlier and protected longer. And access is tighter, because a single-lane road or a seasonal closure can set the delivery date. Aspen, for example, loses its main road over Independence Pass from late October to Memorial Day, so we plan deliveries around it.
PROJECT REVIEW
Tell us about the site, the building and the schedule, and we will set up a review of scope, schedule, permits and inspections.
SERVICE AREAS
See the Colorado communities where we plan and manage pre-engineered metal building construction.