
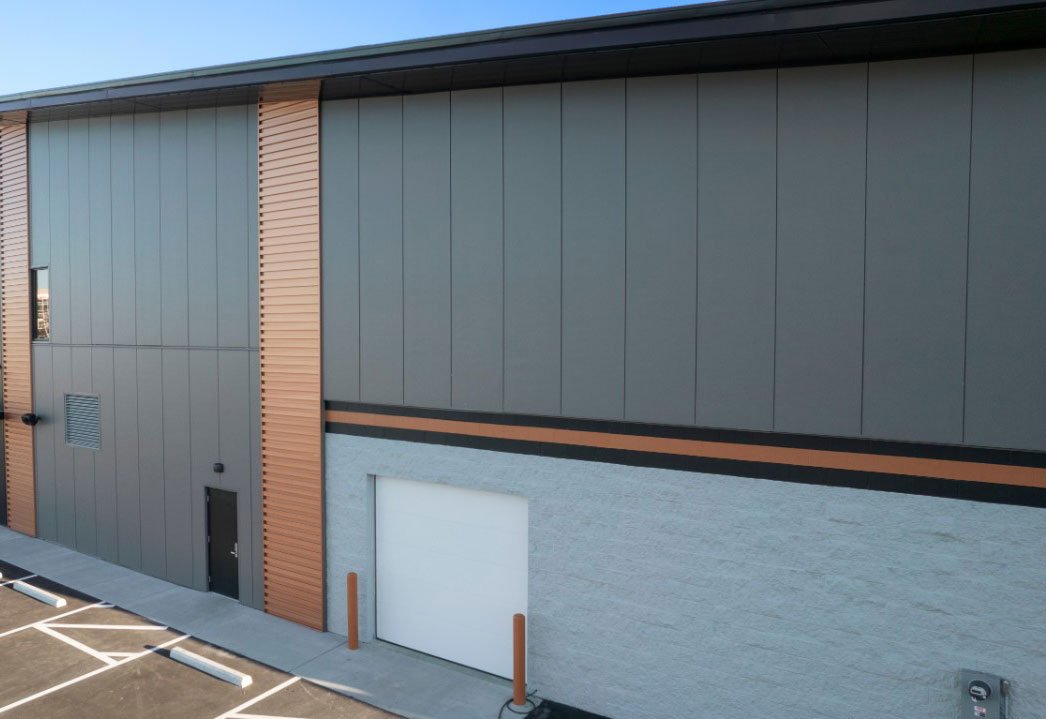
Insulated metal panels cost more on the invoice and often less on the building. One panel gives you the exterior skin, the insulation and the interior face in a single piece, so a crew sets one product instead of three layers, and the wall is airtight when it is closed.
We install insulated metal panels (IMPs) on walls and roofs of pre-engineered buildings across Colorado. We tell you the thickness, the R-value target and the joint type before we price, because those three choices set the cost per square foot and the energy performance. A thicker core costs more and saves energy for the life of the building.
The case is strongest for food plants, cold rooms, climate-controlled warehouses, and any building where temperature or sanitation matters. For a plain storage shed, a single-skin panel with blanket insulation may be the better buy, and we say that when it is true.
Where Colorado buyers choose insulated panels
Food and dairy are the best examples. Greeley's cheese plant was built as an over $250 million, 883,000 sq ft facility designed to use more than 7 million pounds of milk per day at full build-out. Plants like that need washable interior faces, tight joints and steady temperature, which is what IMPs provide.
Cargill announced nearly $90 million of automation and technology for its Fort Morgan beef plant in June 2025. Automation and refrigeration both depend on a stable, clean envelope, and a panel wall helps with both. We follow this market in Greeley and Fort Morgan, where processing and cold handling drive building demand across the plains.
What drives the price per square foot
Core thickness leads the list. A thicker panel has a higher R-value and a higher price. Next is the panel profile, where flat, ribbed or embossed faces change both the look and the labor. Then come the joints, fasteners, sealants and flashings, which add up quickly on a wall with many openings.
The honest comparison is installed cost, not material cost. A panel wall replaces girts, insulation, vapor barrier, liner and a separate interior finish in many cases. Our estimate lays out both approaches so you can compare the same wall assembly in dollars. The IMP often wins on schedule and air tightness even when the material cost is higher, and it can win on lifetime energy cost as well.
What we supply and install
We handle the panel layout, the structural support spacing, the sub-girts and the flashing details. Panels come in standard widths, and we set the bays to match so there is little field cutting. We seal every joint, treat every penetration and verify the panel reveals line up around windows and doors.
We install IMPs on walls, roofs and soffits, and we pair them with liner panels and trim at the base, the corners and the openings. On roofs, an IMP with a standing seam top profile can be combined with the work described in our standing seam metal roofing service. We take responsibility for the full wall assembly, not just the piece in front of us.
Lead times and the erection rhythm
Panels are made to order, so the lead time is real and varies with the manufacturer's backlog. We confirm it when the panel layout is approved and again when the order is placed. Panels are delivered in bundles that need protected storage, so we plan the laydown and the unloading.
Erection moves fast. Once the framing is set and the base channel is in, a crew can hang a wall quickly, often in one pass. Weather matters, though. Cold panels and sealants behave differently, so we follow the manufacturer's temperature limits and we do not seal joints when the surface is wet or frozen. That discipline keeps a tight wall tight.
Energy code and fire ratings
Colorado's HB22-1362 sets the energy code floor for any jurisdiction updating its code on or after July 1, 2023, and the state model low energy and carbon code becomes the benchmark from July 1, 2026. Insulated panels are one of the simplest ways to meet higher envelope requirements because the continuous insulation layer has no thermal breaks at the girts.
Cold design also matters. Steamboat Springs lists Climate Zone 7, a 48 inch frost line depth and a -15 F outdoor winter design temperature. At those numbers a thin wall is a heating bill waiting to happen. We also check the fire rating of the panel core and the local fire code for your occupancy, since food and storage uses may have additional requirements.
Buildings where we recommend panels
Our most common IMP buildings are cold storage, food and beverage processing, clean assembly, climate-controlled warehouses and offices attached to shops. They share a need for a sealed, cleanable, thermally efficient envelope.
If you are comparing options for a general building, see our commercial metal buildings overview and the notes for agriculture and agribusiness owners who need insulated space for produce, dairy or equipment. We will help you decide where panels pay back and where a cheaper wall is fine.
Get an installed price for insulated panels
Send us the building plan, the use and the temperature you need to hold. We will price insulated panels against the alternatives and name the lead time on the order.
Related Pre-Engineered Metal Building Construction Services
Next Step
Plan This Project With Us
Tell us about the site, the building and the schedule, and we will set up a review of scope, schedule, permits and inspections.
Common Questions
It depends on the core thickness. Each step up in thickness adds R-value and cost. We show you two or three thicknesses against your energy code and your operating temperature, then recommend the one with the best lifetime cost.
For airtightness, cleanability and speed, usually yes. For a low-cost storage shed that is not conditioned, blanket insulation can be enough. We price both assemblies on your plan and let the numbers decide.
Yes. Roof panels have their own profile and joint, and are used where roof insulation and sealing matter, such as cold storage and conditioned warehouses. Snow load and drift must be checked against the panel span, and the roof structure is designed to match.
Sealant cure and panel handling are the main ones. Many sealants need a minimum temperature and a dry surface, and frozen or wet substrates can compromise the seal. We plan the schedule around the manufacturer's limits and use heated storage where needed.
Panels with a smooth, washable interior face are widely used in food plants. The details that matter are the joint type, the corner trim and the base detail, where water and debris collect. We coordinate those with the plant's sanitation requirements before ordering.
PROJECT REVIEW
Tell us about the site, the building and the schedule, and we will set up a review of scope, schedule, permits and inspections.
SERVICE AREAS
See the Colorado communities where we plan and manage pre-engineered metal building construction.