
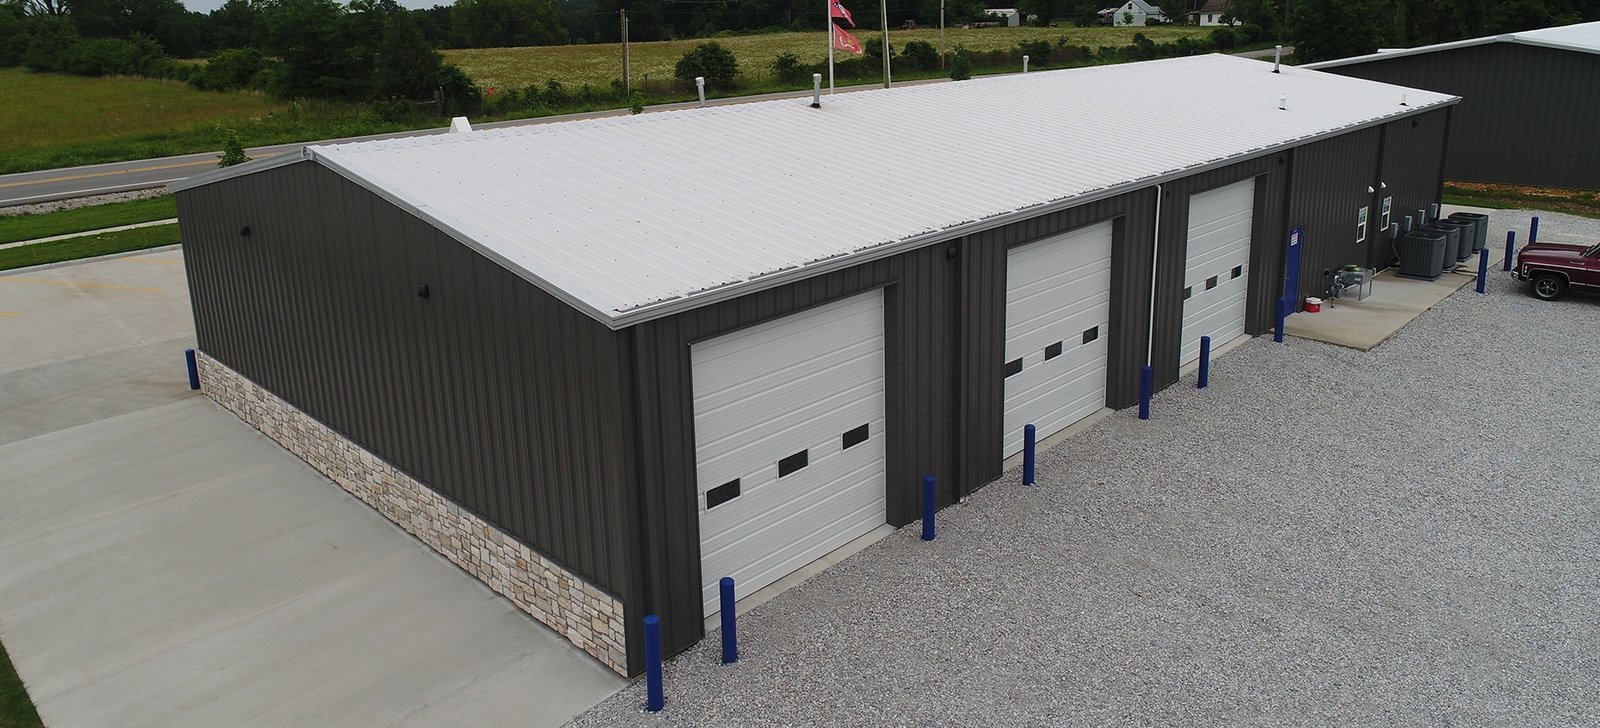
Pueblo states that commercial and industrial construction there costs about 10 to 15 percent less than the national average, and that kind of local cost edge is exactly what a steel frame is built to capture. A commercial owner in Colorado is trying to get a building that looks like a business and costs like a barn. Metal framing gets close to both. The frame is cheap and fast, and the skin can be anything from a plain panel to brick, stone, stucco or glass.
We build showrooms, car dealerships, fitness centers, retail strips, restaurants, service centers, medical clinics and small offices in pre-engineered steel. We name the load package and the lead time at the start, then we draw the storefront, the entrance and the roofline to match your brand. The frame is the same as an industrial building. The face is not.
Buyers usually ask three things: what is the price per square foot, how soon can we open and will it look like a real commercial building. We answer the first two with numbers and the third with elevations. For the structural side of the story, see our pre-engineered metal buildings overview.
Codes change by town, so we check first
Commercial building codes in Colorado are adopted city by city and county by county, not as one statewide code. The Home Builders Association of Metro Denver tracker dated January 20, 2026 shows Adams County, Arvada and Castle Rock on the 2018 I-codes, Aurora and Arapahoe County on 2021, and Boulder, Golden and Cherry Hills Village on 2024. On the Western Slope, Mesa County lists the 2024 International Building Code and sets a non-reducible ground snow load of 30 psf for Grand Junction and the surrounding area, rising to 40 psf at 5,501 to 6,500 feet.
A commercial building usually needs more than a shell permit. Site plan approval, landscaping, parking counts, lighting, accessibility and fire access all come into play before a building permit is final. We prepare the set, answer the comments and keep the municipal schedule in front of you. Where a jurisdiction just changed editions, we ask which edition applies to your submittal date.
Where commercial steel is going up
Growth corridors on I-25 are the obvious places. The Ridge at Johnstown is a 265-acre master-planned mixed-use site with 90 acres of I-25 frontage, access through the Highway 402 interchange and about 100,000 vehicles per day of freeway visibility. A site like that draws pad buildings, service retail and fitness users, all of which suit a steel frame with a decorative front.
Mid-size cities do the same on a smaller scale. Pueblo markets its cost advantage and its industrial parks, and Grand Junction markets shovel-ready land in opportunity zones. Johnstown and other Weld and Larimer County towns are filling in along the interstate. A commercial owner in any of them can often build faster and for less in steel than in site-built concrete block.
Dollars per square foot, and what changes them
The frame is the smallest part of the cost. The big swings are the exterior finish, the storefront glass, the interior finish and the site. A plain panel building is the baseline. Add brick or stone veneer on the front, and a parapet that hides the roof, and the number goes up. Add a fully built-out interior and it goes up again. We price each of these as an option so you can see what the look costs.
Energy requirements also add cost. Colorado HB22-1362 requires any county or municipality that updates a building code on or after July 1, 2023 to adopt an energy code at least as strict as the 2021 IECC, so the wall and roof insulation on new commercial buildings is a real line item. We use insulated metal panels where speed and thermal performance matter, and conventional batt insulation where cost does. Ask us to price both.
How a commercial job runs
We start with the program: how many square feet, what business, what parking, what frontage. Then we draw the building to the lot. We pick the frame width and bay spacing that fit your interior layout, and move the storefront and the entrance to suit. The package lead time is set when the order is placed, and we align the foundation and site work to meet it.
On the job, we schedule and supervise the foundation, the erection and the envelope, and we coordinate the interior trades. A commercial owner usually has a lender, a tenant or a franchisor with a set of requirements, and we respond to them in writing. Our standing seam metal roofing option gives the building a roof that lasts and sheds snow cleanly, which owners in high-snow towns appreciate.
The commercial buildings we frame
Retail strips and pad sites, restaurants, auto dealerships and service bays, gyms and recreation centers, clinics, small offices and showrooms. Each has a different frame and facade. A gym wants a tall clear span. A dealership wants glass and a service bay with overhead doors. A clinic wants a quiet interior and good acoustics. See our retail shopping center building type and office building type pages for how we handle them.
For fitness and recreation owners, we also work with the recreation and sports facilities industry, which often calls for tall bays and long spans.
Building near traffic and neighbors
Commercial sites are open to the public and next to other businesses. We fence and sign the work zone, control deliveries, and keep adjacent parking and entrances open where we can. Crane picks and truck movements are planned around business hours when a neighbor is operating.
Crews work under a written safety plan with fall protection on every edge and roof opening. We review that plan with the owner and the lender before we start, and we supply certificates of insurance in the form the landlord or franchisor requests.
Send us the lot and the business
Tell us what you are building, where, and when you want to open. We will return a frame, a finish plan, a lead time and a price.
Related Pre-Engineered Metal Building Construction Services
Next Step
Plan This Project With Us
Tell us about the site, the building and the schedule, and we will set up a review of scope, schedule, permits and inspections.
Common Questions
Yes. The skin can be brick, stone, stucco, metal composite, glass or wall panels, and the front can have parapets and canopies. From the street, you cannot tell the structure is steel. The advantage is under the skin, where the frame costs less and goes up faster.
Ask for the same scope in both. Frame, envelope, interior finish, site and soft costs. We break ours out so you can compare line by line. Steel usually wins on the frame and the schedule. The finish and the site are where bids converge.
The loads come from the jurisdiction that will issue the permit, and they vary a lot across the state. Mesa County sets 30 psf at 4,000 to 5,500 feet and more as elevation rises. We take the numbers from the local building department and put them in the order.
The steel lead time, the permit and the site work together set it. We state the lead time in the first quote. Erection of a typical commercial building takes weeks, not months, and the interior follows. Permits and utility connections are usually the longest item.
We work with your architect or bring one in. The building manufacturer supplies the structural design, and an architect handles the facade, the layout and the permit set. We coordinate both and keep the drawings consistent.
PROJECT REVIEW
Tell us about the site, the building and the schedule, and we will set up a review of scope, schedule, permits and inspections.
SERVICE AREAS
See the Colorado communities where we plan and manage pre-engineered metal building construction.