
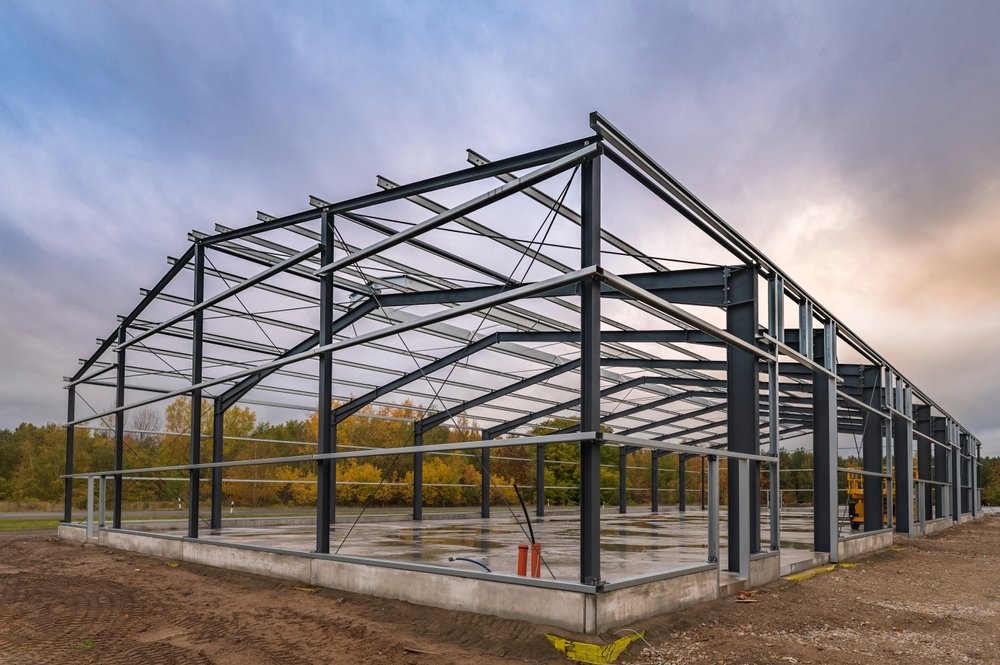
Every column you take out of a floor plan has to be paid for in the roof. That is the trade in a clear-span building: a deeper rafter, heavier knees and bigger footings in return for an interior where aircraft, combines, forklifts or a basketball court can move without a post in the way.
We build clear-span metal buildings across Colorado and we put the numbers on the table early. The span, the clear height at the knee, the snow load and the door openings set the steel weight, and the steel weight sets the price per square foot. No column-free promise means anything until those four figures are on paper.
Most of our clear-span work is for owners with one thing in common: a big machine or a big crowd. Hangar operators, farm and ranch families, indoor recreation groups, trucking yards and public works crews all want open floor, and all of them have a different clearance problem.
Colorado spans: airports, plains and mountain valleys
Airport facilities are the clearest case. Telluride Regional Airport lists a 17,000 sq ft hangar that can hold aircraft as large as a G-650, and the field sits at 9,070 feet with a runway rated for 89,000 lb dual wheel loads. At that elevation a hangar is a structure for weather as much as for airplanes, with snow, wind and cold all on the design sheet.
Out on the plains it is different. Greeley is pursuing FAA Part 139 certification for its airport, and a 2024 plan called for a new hangar, a new taxiway and a runway weight limit increase from 45,000 lbs to at least 65,000 lbs. Jets and heavy corporate aircraft need a wide door and a deep clear height, which pushes the span, the header and the door frame as much as the main frame.
Where a column-free floor earns its keep
An aircraft hangar is the textbook use. Wingspan and tail height dictate the door, the door dictates the header, and the header drives the frame depth. A truck terminal or cross-dock wants the same open floor in a different shape, with long bays, high door counts and a fast forklift path from dock to dock.
Beyond these, we build riding arenas, indoor courts, equipment barns, fabrication floors and vehicle maintenance buildings. Each has its own interior clearance rule. A drive-through service bay needs room for a lifted truck, a rodeo arena needs a long sight line, and a covered storage building needs a roof you can walk under with a stacked load. We draw the clearance envelope first and engineer the frame around it.
How we pick the span and the frame
We start with the biggest object that will ever be inside, then add a clearance buffer and a margin for the next purchase. A hangar owner who plans a larger jet in a few years should know the cost of building the door for it now. A farm that adds a bigger combine does the same math.
From there we pick a frame type. Tapered rigid frames are efficient for moderate spans. Longer spans may use a modular rigid frame with interior columns omitted at the rafter splice, or a truss system. Our hangar practice goes deeper on door selection and clearances. We show the owner a short list of two or three geometries with the effect on dollars per square foot, so the choice is not a mystery.
Who asks for open floor
Aviation is the headline, but it is not the only sector. In Windsor, the Great Western Industrial Park is a 3,000-acre master-planned park with dual rail interchanges, sites from 5 to 200 acres, and industrial buildings from 60,000 to 1,000,000 sq ft. That is the kind of market where an open-floor building is the default, and where tenants expect to rearrange racking or equipment lines without touching a column.
Growers and livestock operations are the other big group. Our agricultural buildings use the same clear-span frames, though the details change: ventilation, wash-down, and doors wide enough for implements. Municipal fleets want wide bays, and trade contractors want a yard shop with a shaded loading lane. We shape each to the real use.
Loads, doors and what the plan reviewer will ask
A clear-span building concentrates load into fewer, bigger footings. Reviewers will ask for column reactions, the foundation design, and the stability of the frame under snow drift and unbalanced wind. At Telluride the airport guidance notes mountain top winds of 40 to 60 knots are not uncommon from December through March, which is a reminder to design for wind from the door side too.
Large door openings are a structural issue as well as an access issue. A bi-fold or hydraulic hangar door catches wind like a sail, so the end-wall frame, the girts and the header are designed for it. For door choices, see our work on overhead and hangar doors. We confirm the jurisdiction's code edition and snow table and pass them straight to the manufacturer.
Foundation, drift and site questions to settle early
Large spans have large reactions at the column bases, so the geotechnical report and the foundation design come before final steel pricing. Soil bearing, frost depth and expansive clay all matter. We also check whether the building sits next to a taller structure or a ridge that can create snow drift, since a drift load can control the frame in the wrong place.
Plan the doors, the slab and the utilities together. A hangar slab may need heavy aircraft loads and slope to drains. A farm building needs a clean floor and good drainage. A recreation building needs radiant heat or cold-weather lighting. These choices can be made once, in design, or paid for twice.
Tell us the biggest thing that has to fit inside
Send the largest vehicle, aircraft or machine, the door width you want and the county. We will return a span, a clear height, a load package and a price per square foot.
Related Pre-Engineered Metal Building Construction Services
Next Step
Plan This Project With Us
Tell us about the site, the building and the schedule, and we will set up a review of scope, schedule, permits and inspections.
Common Questions
Commonly well over a hundred feet, and with heavier framing or truss systems much wider. The practical limit is usually the budget and the clear height at the knee, not the steel. We price two or three span options for your equipment so you can see where the cost curve bends.
It costs more per square foot because the frame is heavier, but the usable floor is worth more. Columns break up racking, aircraft moves and equipment lines. We show both options side by side when the span is borderline so the difference in dollars is visible.
It depends on the tail height and the wind. Hydraulic and bi-fold doors give the most clear opening, while sliding and rolling doors are simpler to maintain. At high-elevation sites like Telluride, wind and ice matter as much as clearance, so we review the door type with the manufacturer before we lock the end-wall frame.
Yes, if we plan for it. We can frame the end wall to be removed, size the foundation for the next bay, and leave utility stubs in place. That costs a little more today and saves a lot later.
A drift can pile load unevenly, and long spans are sensitive to it. If the building sits next to a taller structure, a roof step or a mountain face, the drift load can control the rafter design. We bring that up at the first site visit and design to the jurisdiction's ground snow load and the drift rules that apply.
PROJECT REVIEW
Tell us about the site, the building and the schedule, and we will set up a review of scope, schedule, permits and inspections.
SERVICE AREAS
See the Colorado communities where we plan and manage pre-engineered metal building construction.