
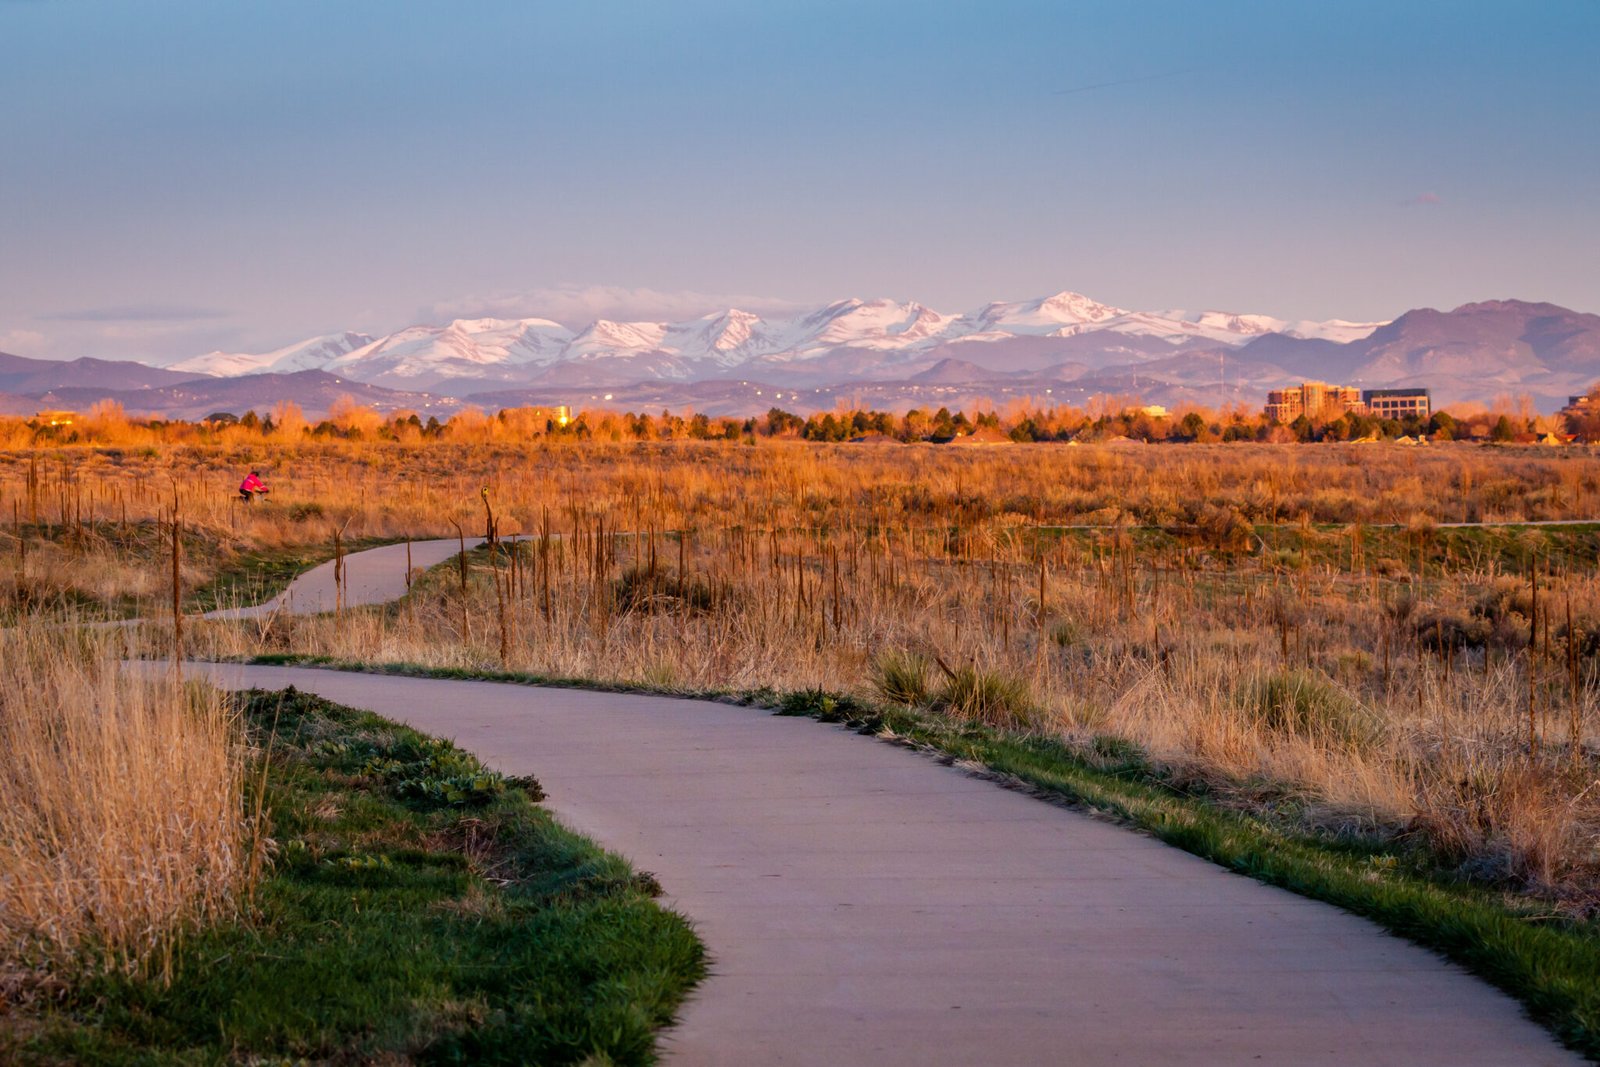
Open acreage along E-470 is where Aurora metal building orders get big. The E-470 interchange at Exit 22 (Aurora Highlands Parkway) cost $87 million and fully opened on June 28, 2024, serving the roughly 4,000-acre Aurora Highlands development southeast of Denver. Road access like that turns farm ground into pad sites, and pad sites turn into warehouse shells, truck courts and flex buildings. We build the steel side of that work.
We schedule and inspect the crews that erect rigid frame shells, wall and roof panels, dock and overhead doors, and the insulation that keeps a distribution building inside its energy budget. A long, simple, clear-span shell on a flat pad is the most economical metal building there is. Price per square foot drops as the bay count goes up, and erection speed climbs because the crew repeats the same frame line.
Aurora buyers range from a single-tenant owner with one big building to a developer carving a site into several. We quote both. You get the load package and the lead time in the first proposal, plus a clear list of what is in the price and what is left to the site contractor.
Why the east side keeps asking for steel shells
Amazon built a roughly one million square foot, $130 million fulfillment center on Smith Road near Picadilly in Aurora, announced with about 1,000 full-time jobs. A building of that scale shows what the area supports, and it draws smaller users who want a supplier, a parts depot or an overflow warehouse nearby. Those secondary buildings are the metal building sweet spot: open clear space without the cost of tilt panels.
Aurora also hosts Buckley Space Force Base, which reported about $2.6 billion of economic impact on the surrounding community in 2024 and an estimated 20,072 jobs, and the University of Colorado Anschutz Medical Campus, which covers 256 acres and has nearly 25,000 faculty and staff. Contractors, suppliers and service firms around those two employers need shops, storage and light industrial space. We see that demand as steady, not a spike. Next door, the airport side of town runs a different cycle, covered on our Denver International Airport area page.
What we manage on the steel
We set anchor bolts to the survey, erect primary frames, hang girts and purlins, and install roof and wall panels. We hang the overhead and dock doors too, so the building is weathertight without waiting on a second trade. Fewer handoffs means fewer gaps in the schedule and one party answering for the envelope.
Concrete is where we coordinate hardest. Slab flatness matters for forklift and rack traffic, and slab thickness follows the loads you give us. Tell us the pallet rack height and lift type early. A warehouse floor sized for the wrong equipment is an expensive fix. See our warehouse metal shell page for how we scope that package.
Aurora code, edition by edition
Aurora's Public Works Building Division lists the 2021 International Building Code and other 2021 I-codes with the 2023 National Electrical Code as its adopted building codes (form revised 04/2023), with City of Aurora amendments. A Home Builders Association of Metro Denver tracker dated January 20, 2026 lists Aurora on the 2021 IBC with no plans to adopt the 2024 I-codes and an update expected in the 2027 cycle.
That tracker is not an official source and codes change, so we verify with the city before we stamp a package. The amendments matter as much as the base edition: fire access, sprinkler thresholds and energy rules can all shift cost. We read them early and tell you which ones touch your building. Neighbors across the line follow different editions, which is why a set of plans drawn for Centennial does not always carry over unchanged.
A realistic Aurora schedule
Order steel as soon as the design freezes. The fabricator's slot and the mill's supply set the date, not our wishes, and we put the lead time in writing. Foundations run while steel is in the shop, so the two paths meet at the pad. A site that already has utilities stubbed and a graded pad saves the most time.
Erection of a single-story shell moves quickly once frames are on site. Weather is the other variable. Wind stops crane picks and cold snaps slow concrete curing, so we hold a few days of float in a winter schedule instead of pretending the calendar is perfect. The slower items are usually the interior buildout, the fire line and the final inspections. A rigid frame erection package with a clear sequence keeps a crew from standing idle between deliveries.
Related work for Aurora owners
Owners who start with a shell often come back for an office buildout, a mezzanine for packing or a later expansion. Plan for the end state and the frame can be sized now, with the budget talk happening once instead of twice: a larger end wall, a knock-out bay or extra column capacity cost little at design and a lot afterward. Distribution users should also read our page for warehousing and distribution buyers, and developers building a spec project can compare options under logistics and fulfillment centers.
Outside the city, projects in Parker and other south and east edge communities follow the same steel logic with different permit rules. We estimate each jurisdiction on its own, including the inspection cadence, the fee schedule and the local amendments that change what the building must include.
Price an Aurora steel building
Tell us the site, the use and the clear height you need. We will return a load package, a lead time and a price per square foot, with site work shown separately so you can compare bids.
Related Service Areas
Next Step
Plan This Project With Us
Tell us about the site, the building and the schedule, and we will set up a review of scope, schedule, permits and inspections.
Common Questions
Aurora lists the 2021 International Building Code with the 2023 National Electrical Code and city amendments. A January 20, 2026 tracker from the Home Builders Association of Metro Denver shows no plan to adopt the 2024 I-codes, with an update expected in the 2027 cycle. Confirm with the building division at application, because that tracker is not an official source.
For small and mid-sized users, yes. A clear-span metal shell gives open floor for racking at a lower cost than tilt-up in many cases. Very large, tall buildings with heavy dock counts sometimes lean toward concrete panels. We will tell you which side of that line your project sits on.
It matters for trucks and for resale. Sites near the E-470 interchange at Exit 22 have a direct route to the highway, which cuts delivery time for steel and for your future tenants. Remote parcels may need new roads, which adds civil cost outside the building price.
A survey or site plan, the target square footage, the clear height at the eave, the door count and the racking or equipment plan. If you have a geotechnical report, bring that too. With those five items we can name a load package and give you a price range the same week instead of asking questions for a month.
Yes, and it is a smart way to manage cash. We design the end wall so panels can be removed and frames added in the same bay spacing. Utilities, fire line capacity and the pad boundary should be sized for the future footprint now.
PROJECT REVIEW
Tell us about the site, the building and the schedule, and we will set up a review of scope, schedule, permits and inspections.
SERVICE AREAS
See the Colorado communities where we plan and manage pre-engineered metal building construction.