
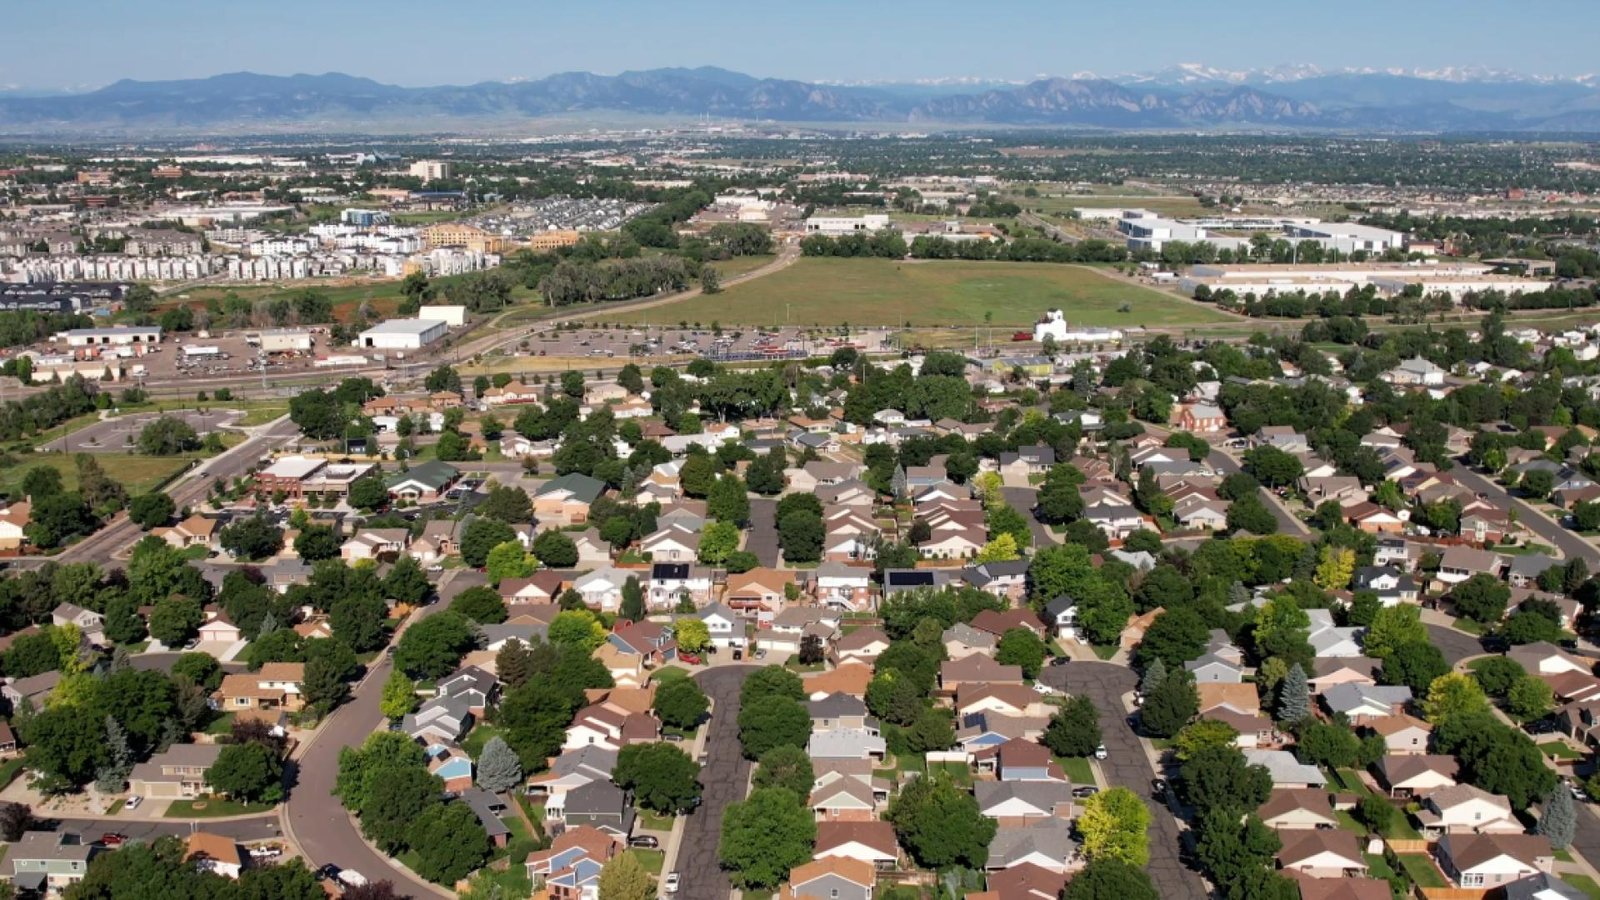
Spec industrial parks are rising along I-25 and E-470 in Thornton, and they set the bar every owner-user building gets measured against. Crossroads 25 is a 76-acre, 1.1 million square foot, six-building industrial park at the northeast corner of I-25 and E-470, with phase one of 828,000 square feet scheduled for delivery in Q3 2027. If you are building your own shell nearby, you are competing with that finished product on look, clear height and price.
We erect pre-engineered metal buildings that hold their own against it. Clear heights, column spacing, insulated panels, dock packages and offices are all on the table, and a metal building can be designed to a similar function at a lower cost per square foot for a smaller user. We lead with the load package and the lead time, then back it with a price you can compare.
Thornton also has a distinct code situation, which we cover below, so check the edition before you reuse drawings from another city.
The pipeline around your site
Rockefeller Group bought 35.6 acres at East 152nd Avenue and Washington Street in Thornton in September 2023 for 25 Commerce Park, a three-building, 453,550 square foot industrial project. Amazon announced in June 2017 an 855,000 square foot, three-level fulfillment center (2.4 million square feet of floor area) near I-25 and 144th Avenue with 1,500 full-time positions. Large projects pull in vendors, logistics providers and tradespeople who need their own space.
That second wave is our customer. A parts distributor, an installer, a freight forwarder or a contractor with a fabrication shop does not need a million feet. They need a right-sized building on a lot with truck room, built on a schedule that matches a lease. Those warehousing and distribution users also look at nearby Northglenn and Federal Heights, and we price each lot on its own terms.
From survey to final inspection
We start with the site: grading, utilities, setbacks and truck turning radius. Then we set the bay spacing and eave height that fit the use, order the steel, and coordinate the foundation. Concrete is poured to match the anchor bolt plan, and we check the layout with a survey before erection.
During erection we keep the delivery order tight, set frames in sequence and close the roof first. We hand off a dry building so your interior trades can start without weather delays. The punch list is short because we inspect as we go. Anything that affects your fixtures, racking or equipment layout gets checked against the drawings before panels close it in, since moving a wall opening after the fact is slow and costs money.
What we install
Rigid frames, girts, purlins, roof and wall panels, trim, insulation, skylights, louvers and framed openings. Overhead and dock doors, man doors and storefront glazing. We can add a mezzanine or an office pod inside the shell when the plan needs it. Our mezzanines and platforms work covers the structural details.
If you want a taller, more finished look at the street, we price insulated metal wall panels in place of a bare liner and discuss parapet and canopy details. The extra cost is easy to see on a quote, and a finished street face often helps at design review. Roof choice matters too. On a long roof with rooftop units, a standing seam system sheds snow predictably and avoids the thousands of exposed fasteners that loosen over time. We price both options so the difference is visible before you commit.
Buildings that fit Thornton lots
Warehouse and distribution buildings, flex space with a showroom front, contractor yards with a shop, and light manufacturing. The common thread is a clear interior with a few big doors. Our warehouse and flex and light industrial pages show how those layouts differ.
Interstate access shapes the choice. Interstate 25 passes through Thornton twice, E-470 runs through northern Thornton, and the E-470 interchange at Quebec Street in Thornton opened November 24, 2014. A user that makes deliveries across the metro is better off near an interchange than deep in a grid of local streets.
The 2024 edition is already in force
As of January 20, 2026, the Home Builders Association of Metro Denver tracker lists Thornton as enforcing the 2024 IBC, IRC and IFC with the 2023 NEC, implemented July 6, 2025. That tracker is not an official record, so we confirm with the city. If the 2024 edition applies, energy and structural provisions differ from the 2021 set used in some nearby cities.
A frame engineer needs to stamp the package to the edition the reviewer will use. Get that wrong and you lose weeks in resubmittal. We settle it before steel is released and carry the answer on every drawing.
Schedule and transit access
RTD N Line commuter rail opened September 21, 2020 with three Thornton stations (Original Thornton/88th, Thornton Crossroads/104th, and Eastlake/124th, the northern terminus). Transit access matters to office-heavy users who recruit workers from across the metro. It also affects how we plan deliveries, since station areas bring more foot traffic around a site.
Our schedule is built backward from your move-in. We tell you the lead time on steel, the pour window and the erection span, and we flag the steps that depend on city reviews. If the date is fixed by a lease, we show which items must start first.
Plan a Thornton steel building
Send the lot, the use and the clear height. We will return the load package, the lead time and a price per square foot, with the code edition stated up front.
Related Service Areas
Next Step
Plan This Project With Us
Tell us about the site, the building and the schedule, and we will set up a review of scope, schedule, permits and inspections.
Common Questions
A Home Builders Association of Metro Denver tracker dated January 20, 2026 lists Thornton as enforcing the 2024 IBC, IRC and IFC with the 2023 NEC, implemented July 6, 2025. The tracker is not an official source, so we verify with the city before engineering. Drawings from cities on the 2021 set may need revisions.
For many users, yes. A well-detailed metal building with insulated panels, a good office front and the right clear height can match the function of a spec building at a lower cost per square foot. You also control the layout instead of renting a standard bay.
Size the lot for the future, even if the first phase is smaller. Place the building so one end wall can come off and frames can be added. Make sure utilities, fire access and parking meet the larger footprint.
It depends on three things: city review time, steel lead time and weather during the pour. We give you each as a separate number, then add them. Rarely do all three line up, so we hold a little float.
Yes. We frame, insulate, finish and hand off offices, restrooms and break rooms, either in the shell package or in a second phase. Plumbing and electrical rough-in should be coordinated with the slab pour, so tell us your plan early.
PROJECT REVIEW
Tell us about the site, the building and the schedule, and we will set up a review of scope, schedule, permits and inspections.
SERVICE AREAS
See the Colorado communities where we plan and manage pre-engineered metal building construction.