
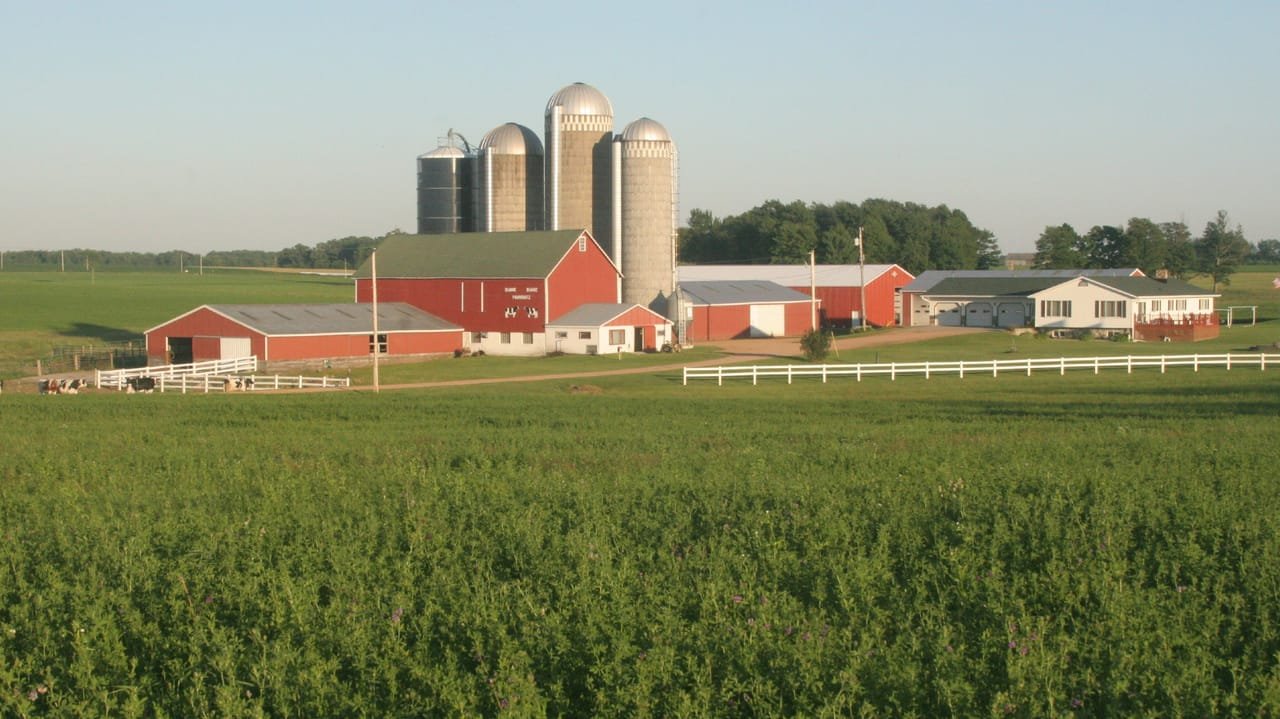
A hay barn, a machine shed and a feed room ask very different things from a steel frame. Hay wants air and a dry floor. A combine wants a tall door and a wide bay. A feed room wants a clean liner and a pest-tight base. We design each to the work, not to a brochure, and we name the snow load and the delivery window before you spend a dollar on deposits.
Colorado agriculture runs from fields along the South Platte to ranches on the eastern plains, with processors along the same highways. Sterling is served by both Union Pacific and Burlington Northern, and its economy is built on agriculture along with oil and gas. Near Brush, the annual sugar beet crop and ranching make up a large part of the economy. These are working places, and their owners want buildings that work too.
Our job is to turn a rough list, how many head, how many machines, how many tons, into a frame, a foundation and a schedule that match. We quote in dollars per square foot, show you where the money goes, and put an erection crew on site only when the pad, the bolts and the steel are ready. The result is a building you can load on a known date.
Barns, sheds, shops and processing shells
Agricultural work is the oldest use of a pre-engineered frame, and it is still the most price-sensitive. We build agricultural buildings in the sizes owners actually need: hay and feed storage, machine sheds, calving and horse barns, grain handling shops and cold rooms attached to a packing line. Most are a single rigid frame with girts and purlins, steel wall panel and a roof panel sized to the local snow load.
The details that separate a good ag building from a poor one are mundane. Sidewall height for a combine or a baler with the arm raised. Door width for a tractor with a loader. Floor design for a heavy axle. Ventilation for hay that can heat up in a sealed building. We ask those questions before we draw anything, then price the frame, the cladding and the doors as separate lines so you can trade options against budget.
Ground, water and the weight of the load
Colorado soils make this work harder than it looks. The Colorado Geological Survey states that most homes, schools and roads in the state sit on potentially expansive clay, and volume increases of 3 percent or more are considered damaging and generally require specially designed foundations. A shed that sits on clay with no geotechnical advice can rack the frame as the footings move. We recommend the soils report on any building above a small outbuilding, and we design anchor bolts and foundations to what the report says.
Water and drainage come next. A barn built in a low pasture beside the South Platte or a canal ditch is a different job from the same barn on a rise. Weld County, home to Greeley and Fort Lupton, adopted the 2024 International Building Code effective June 15, 2026, with engineered foundation designs required for most new structures. If you are building in unincorporated Weld County, plan on an engineer stamp for the footings and a permit review before the first spade goes in.
Where agribusiness turns into industry
The line between farm and plant is thin in this state. Leprino Foods built its Greeley cheese plant as an over $250 million, 883,000 square foot facility designed to use more than 7 million pounds of milk a day at full build-out. In Fort Morgan, Cargill's beef plant has a workforce of around 2,100 and announced nearly $90 million in automation and technology in June 2025. Those owners do not need barns. They need food and beverage processing buildings with washdown, hygienic wall panel and refrigerated space.
Smaller agribusinesses sit in between. A custom packer, a feed mill, a cooperative with a seed warehouse, a dairy that wants a processing room. Each can start as a metal building and grow. We frame the shell so another bay can be bolted to the end wall when the business grows, and so the insulated panel and floor drains can be added without opening the roof.
Where the dollars per square foot go
For a plain storage building, the price per square foot is driven by width, eave height and snow load. A wider clear span costs more per square foot than a narrower one, because the rafter gets heavier, but it also leaves the floor free for equipment. Walls with panels to the ground work fine for hay, while a building that houses animals or equipment wants a concrete wainscot to resist impact and moisture.
Insulation is the next decision. A hay barn does not need it. A shop where mechanics work through January usually does, and a clear-span building with a liner panel and blanket insulation is far less than a conditioned processing space with insulated metal panel. We offer you the price of each and let you see what the extra comfort or compliance costs, instead of selling the upgrade as a default.
Sized right, ordered once, erected fast
We start with your operation, not a catalog. Which crops or herd, how many machines, which seasons are busiest. A calving barn has to be ready by a date nature sets, and a grain shop has to be ready before harvest. We work back from that date, subtract the factory lead time, the permit review and the slab cure, and tell you plainly whether the building can make the window.
The crews we schedule erect on a flat, compacted pad with the anchor bolts surveyed. Because an agricultural site often has no neighbor and plenty of room, the frames go up in a single mobilization. If your operation runs next to manufacturing or food processing, or needs shop space for a fleet of trucks and trailers, we draw those buildings together so the access road and utilities are shared.
Tell us what goes inside and how it gets in
Send the acreage, the county, what you will store or house and the largest machine that has to drive in. We return a clear-span concept, the snow and wind package we would design to, and a dollars-per-square-foot range before you commit to anything.
Related Industries We Serve
Next Step
Plan This Project With Us
Tell us about the site, the building and the schedule, and we will set up a review of scope, schedule, permits and inspections.
Common Questions
In many counties, yes. Unincorporated Weld County requires engineered foundation designs for most new structures under its 2024 International Building Code, effective June 15, 2026. Even where a county does not insist, expansive clay is common across the state, and an engineered footing is cheap insurance on a steel frame. Ask your county building department what it needs before you finalize the budget.
Wide clear spans are routine in a rigid frame, and the real constraint is cost, not capability. The wider you go, the heavier the rafter and the bigger the footing. We usually show two options: one at your preferred width and one that is slightly narrower, so you see what the extra row of floor space costs per square foot.
It can, if the zones are planned. We often put a conditioned shop bay at one end behind an insulated partition and leave the rest uninsulated for hay or equipment. A separate overhead door for each side keeps dust and chemicals out of the shop. That layout costs less than two separate buildings and shares a single foundation and roof.
Frame the first building so the end wall can be removed. We use an end wall that bolts to the frame instead of a wall that is part of the primary structure, and we leave utilities stubbed at the end. A later addition then goes up without cutting into the first building, and you keep operating during construction.
Order as soon as the foundation design is settled. Fabrication has a queue, and freight to rural sites can add days. We work backward from your first load of grain or hay and tell you the last date we can sign the order and still hit it. If that date has already passed, we look at stock sizes that ship faster.
PROJECT REVIEW
Tell us about the site, the building and the schedule, and we will set up a review of scope, schedule, permits and inspections.
SERVICE AREAS
See the Colorado communities where we plan and manage pre-engineered metal building construction.