
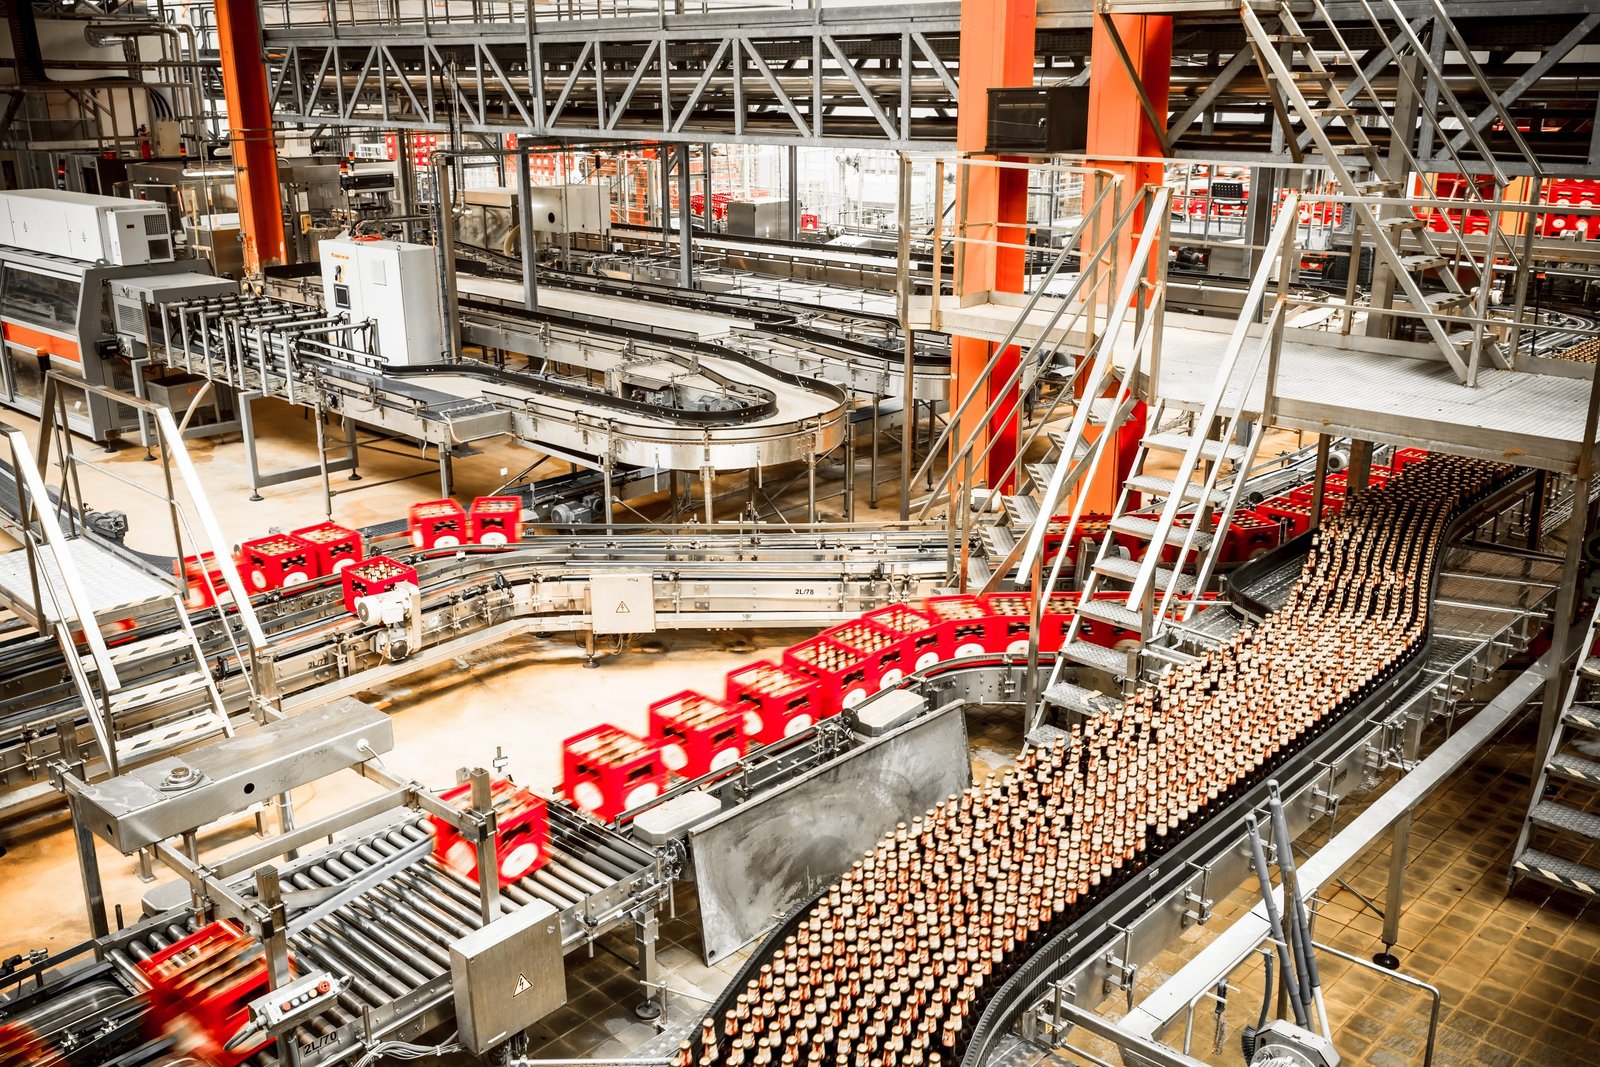
Inspectors read a food plant from the inside. They look at wall surfaces, floor slopes, drains, ledges, door seals and every place that water or product can sit. A steel frame with a smooth insulated panel interior passes that look better than most structures, provided the details are planned before the first panel is hung.
Colorado processors also run on volume. A beef plant, a cheese plant and a brewery all depend on steady throughput, and a shutdown for construction costs real revenue. That is why expansions in steel are popular: a new bay can be framed and enclosed next to the running plant, then tied in during a short outage.
We build the structure, the envelope and the interior wall systems for food and beverage plants. Process equipment, refrigeration and sanitary piping belong to the specialty trades, and we plan the building so they have what they need: roof framing for duct and stack loads, sleeves for piping, and floor depressions for equipment pits.
The building details a processor needs
Walls are the first detail. Smooth, non-porous insulated metal panels or a washable liner give inspectors a surface that cleans easily. Seams are sealed or gasketed, and the base is coved or detailed so water does not stand at the floor line. Our liner panels and trim service covers those finishes in detail.
Ceilings and roofs matter too. Exposed purlins and bolts catch dust, so many plants use a flat, washable ceiling panel under the roof or a clean-room-style suspended ceiling. Skylights and roof penetrations are sealed against leaks and pests. Doors are stainless or coated, and thresholds are sloped to drains. Each of those is a line item, and we list them so you can see the cost of a sanitary envelope.
Colorado plants we build around
Molson Coors broke ground in October 2020 on a multi-hundred-million-dollar overhaul of its Golden brewery, adding fermenting, aging and filtration capacity, and the brewery has more than 800 employees. That kind of capacity expansion is typical of beverage work along the foothills, including Golden and the west metro.
On the plains, the JBS beef plant in Greeley can slaughter roughly 6,000 cattle per day, about 5 percent of U.S. beef processing capacity. In Denver's Elyria-Swansea area, a Nestle Purina PetCare plant sits near the South Platte River and a major railroad crossing. Processors in Greeley and north Denver work in dense, rail-served industrial districts where land is tight and buildings grow upward and outward.
Food safety rules shape the permit set
Food plants answer to health and food safety authorities as well as the building department. Layout, hand-wash stations, traffic flow between raw and finished zones, drain placement and pest control are all reviewed. We keep panel data sheets, finish specs and door details organized for those reviews.
On the building side, codes are local. Weld County, which surrounds many agricultural plants, adopted the 2024 International Building Code effective June 15, 2026, with engineered foundation designs required for most new structures. Colorado HB22-1362 also pushes any newly adopted code toward at least the 2021 IECC energy performance. A refrigerated plant has a big envelope, so those rules matter.
Building next to a running line
Contamination control is the first rule. We separate our construction zone from product areas, seal openings during work, control dust and keep tools and fasteners tracked. Workers wear the plant's required gear and follow its hygiene rules when they enter an operating area. Cranes and lifts avoid product paths.
Worker safety is the second. Wet floors, cold rooms, ammonia systems and moving equipment all appear in a processing plant, and every crew on site trains on the site hazards before work begins. We coordinate lockout and tagout with your maintenance team. When an area must be cleaned before a shift, we leave it clean.
From farm gate to finished product
Processors sit in the middle of a supply chain that starts on the farm. Grain, cattle, milk and produce arrive by truck and rail, and finished goods leave in refrigerated trailers. Our agriculture and agribusiness page covers the buildings at the front of that chain, such as storage and feed facilities.
The back of the chain is cold. Many processors need freezer and cooler space tied to their plants, and our cold storage facilities page explains how those buildings differ from a dry shell. We can build the processing hall and the cold storage as separate packages or as one phased program.
Plan the expansion first
Processing plants almost always grow. We frame the end wall to accept a future bay, size the utility corridors for added load and keep the site clear for the next building. That planning costs little today and saves a lot later. Ask us about manufacturing plant expansions for the broader approach.
We also set the construction sequence around your production calendar. If your busy season runs from late summer through winter, we plan major work in the quiet months. Tell us your outage windows, and we match the work to them, with the long-lead items ordered early so nothing waits on a late delivery. A tie-in done in a planned weekend is far cheaper than one done in a hurry, and your own crews are rested and ready to restart the line.
Send the process flow and the outage windows
Give us the room list, the washdown zones and the weeks your plant can pause. We return a building price, a load package and a schedule built around your production.
Related Building Types
Next Step
Plan This Project With Us
Tell us about the site, the building and the schedule, and we will set up a review of scope, schedule, permits and inspections.
Common Questions
Yes, with the right interior. Smooth insulated metal panels, sealed joints, coved bases and sloped floors are common in food plants. The frame itself is structural and stays out of the sanitary zone. Final approval rests with the authorities that regulate your product, and we prepare the building to pass their review.
Washdown areas need corrosion-resistant panels or liners, sealed penetrations, drains and sloped floors, and ventilation that handles moisture. We avoid exposed carbon steel in wet rooms and use coated or stainless fasteners. Tell us the sanitation chemicals you use, since some attack common coatings.
Often yes. We build the new bay beside the plant, close it in and tie it to the existing wall during a short window. The work needs a plan for dust, traffic and utilities, and we write it with your plant manager.
Panel type, the interior finish, floor slope and drains, specialty doors, and the cold or hot process zones. A dry packaging hall costs far less than a washdown processing room. We price each zone on its own line.
Steel and panels have lead times we confirm before quoting. Specialty doors and stainless items often take longer than the frame, so we order them first. Foundation work runs while the materials are made.
PROJECT REVIEW
Tell us about the site, the building and the schedule, and we will set up a review of scope, schedule, permits and inspections.
SERVICE AREAS
See the Colorado communities where we plan and manage pre-engineered metal building construction.