
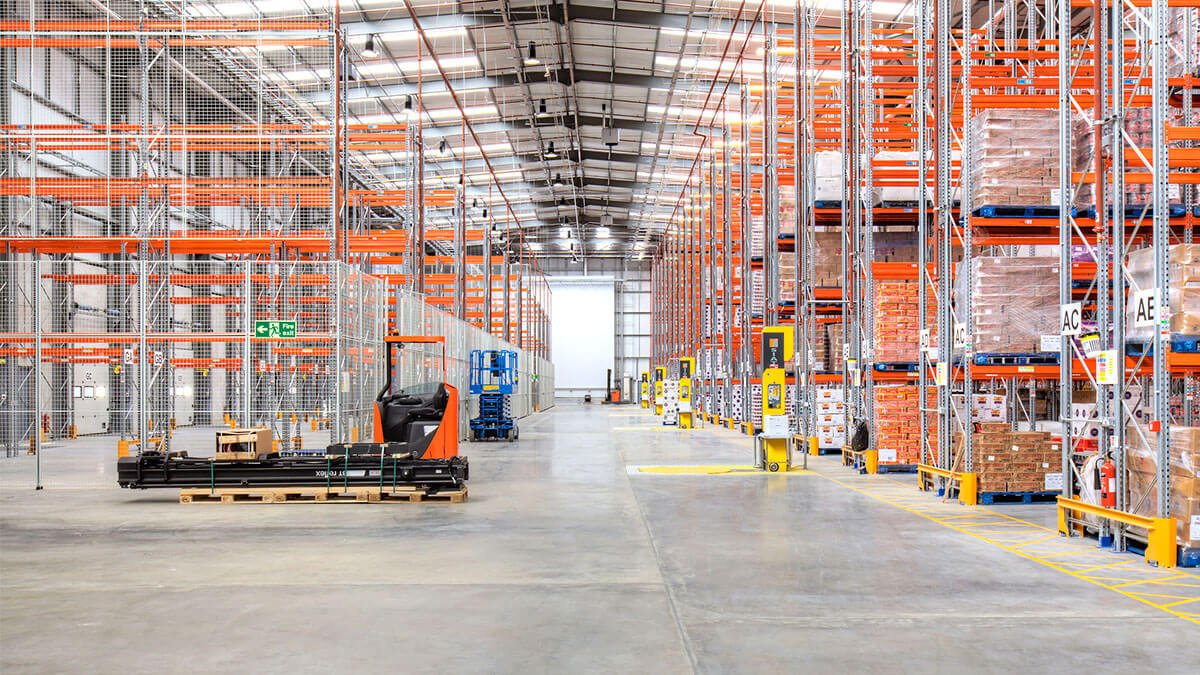
Dock doors, clear height and column spacing set the price of a warehouse before anyone talks about finishes. We start there. Tell us the pallet position count, the truck court depth and how many doors you need, and we price a steel frame that fits the operation instead of a catalog box that makes you adapt.
Colorado adds two line items that out-of-state quotes skip: the snow load and the wind package for the parcel. A warehouse in Denver sees roughly 49 to 54 inches of snow a year, and the roof has to be designed for the ground snow load the local building department publishes, not a generic number. We name the load package and the steel lead time in the first quote.
The result is a rigid frame shell with girts, purlins and a roof system sized for your site, erected by a crew we schedule once the slab is poured. You get dollars per square foot for the shell and separate lines for the slab, the dock equipment and the site, so you can compare us to a concrete option fairly. If the numbers favor another structure, we say so.
Where warehouse demand is pulling steel
Commerce Yards at 96th Avenue and Heinz Way is a 466,000 square foot, three-building industrial project with rail access inside an Enterprise Zone. That is the scale of speculative product on the north side of the metro. It is also why Commerce City owners shop erection speed hard.
Further out the pattern repeats. The Monument Town Council unanimously approved two industrial distribution warehouses in phase 2 of the Falcon Commerce Center in January 2025, and Northland Business Park off US 85 sold 316 acres in November 2024, including 103 acres of shovel-ready land. Land is trading near Fort Lupton and Monument, and steel gets a shell under roof while the user is still being signed.
Shell first, then the tenant
We price the warehouse as a shell with every tenant-specific item pulled out. Mezzanines, racking supports, office space and extra dock levelers become alternates. That keeps the base number clean and lets a lender or a broker compare one shell against another.
The erection crew we schedule works from your foundation plan and the manufacturer drawings. We confirm column locations against your racking layout before the steel is released, because moving a column after fabrication costs real money. If your user wants more bay width, clear span buildings remove the interior columns entirely.
What the warehouse package includes
The base scope is primary framing, girts, purlins, roof and wall panels, trim, gutters, overhead and man doors, and insulation. For a cold Colorado winter we usually recommend an insulated metal panel wall, which carries the R-value in the panel itself. See our write-up on insulated metal panels for how that compares to a liner system.
We can also take the slab, the anchor bolt layout and the site work, or coordinate with your civil contractor. Whichever way you split it, one schedule shows steel delivery, foundation completion and erection start so nobody is waiting on the next trade. Our site superintendent walks the slab with your team before steel is set, checking elevations, bolt placement and dock pit depths.
What moves the number
Four things drive warehouse cost: clear height, roof snow load, wall system and dock count. A jump from standard to high clear height raises the steel weight and the wall panel area together. A higher ground snow load thickens the roof framing across the whole building.
Weld County adopted the 2024 International Building Code effective June 15, 2026, with engineered foundation designs required for most new structures. Build that engineer into the budget early. We also carry the dock count as its own line, since each door adds framing, a leveler and a seal. Site work, utilities and fire protection are separate lines too, because those are the items that surprise owners most often.
Sequencing the pour, the steel and the doors
A steel warehouse goes up in a fixed order. Survey and bolt layout, footings and slab, steel delivery, primary frame, secondary framing, roof, walls, then doors and finishes. The slab cure sets the earliest erection date, so we ask for the pour schedule before we promise a start.
Winter matters on the Front Range. Cold slows concrete and wind stops crane picks, so we keep float in the plan from November to March. Owners who need the building by a lease date should release the steel package early and let the foundation contractor work toward the delivery window, not the other way round.
Warehouses from the Front Range to the plains
We build steel warehouses in the north metro, along I-25 and on the eastern plains. Developers often pair a warehouse with a distribution center on the same park, and smaller users take a flex building instead.
If you operate in the logistics space, our warehousing and distribution work page shows how we plan for racking, throughput and truck circulation. Send us the parcel and we tell you what fits, what it costs per square foot and how soon the steel can arrive.
Send us the parcel and the pallet count
Give us the site, the clear height you need and the dock count. We return a shell price in dollars per square foot with the load package and the lead time spelled out.
Related Building Types
Next Step
Plan This Project With Us
Tell us about the site, the building and the schedule, and we will set up a review of scope, schedule, permits and inspections.
Common Questions
Steel package lead time comes first, and we state it in writing when we quote. Foundation and utility work run while the steel is being fabricated. Erection of a typical shell is measured in weeks, and the permit usually sets the opening date. We hand you a schedule with permit review and utility service marked as the risks.
Ask your racking supplier first. The clear height has to cover the top pallet, the beam, sprinkler clearance and the lighting below the deck. Each added foot costs steel and wall panel, so we price your target height and one step either side. That way you see what the next foot really costs before the racking layout is locked.
Yes. Ground snow loads and wind speeds are set by the local building department, and they change with elevation and exposure. Mesa County, for example, publishes a non-reducible ground snow load of 30 psf for Grand Junction and the surrounding area, rising at higher elevations. We pull the number from the jurisdiction where you are building and put it in the quote.
Plan for it now. We frame an end wall with expandable columns and bracing, so a future bay can be added without tearing out the wall. Leave site room for the extra truck court. An expansion is far cheaper when the first building was built to accept it.
PROJECT REVIEW
Tell us about the site, the building and the schedule, and we will set up a review of scope, schedule, permits and inspections.
SERVICE AREAS
See the Colorado communities where we plan and manage pre-engineered metal building construction.