
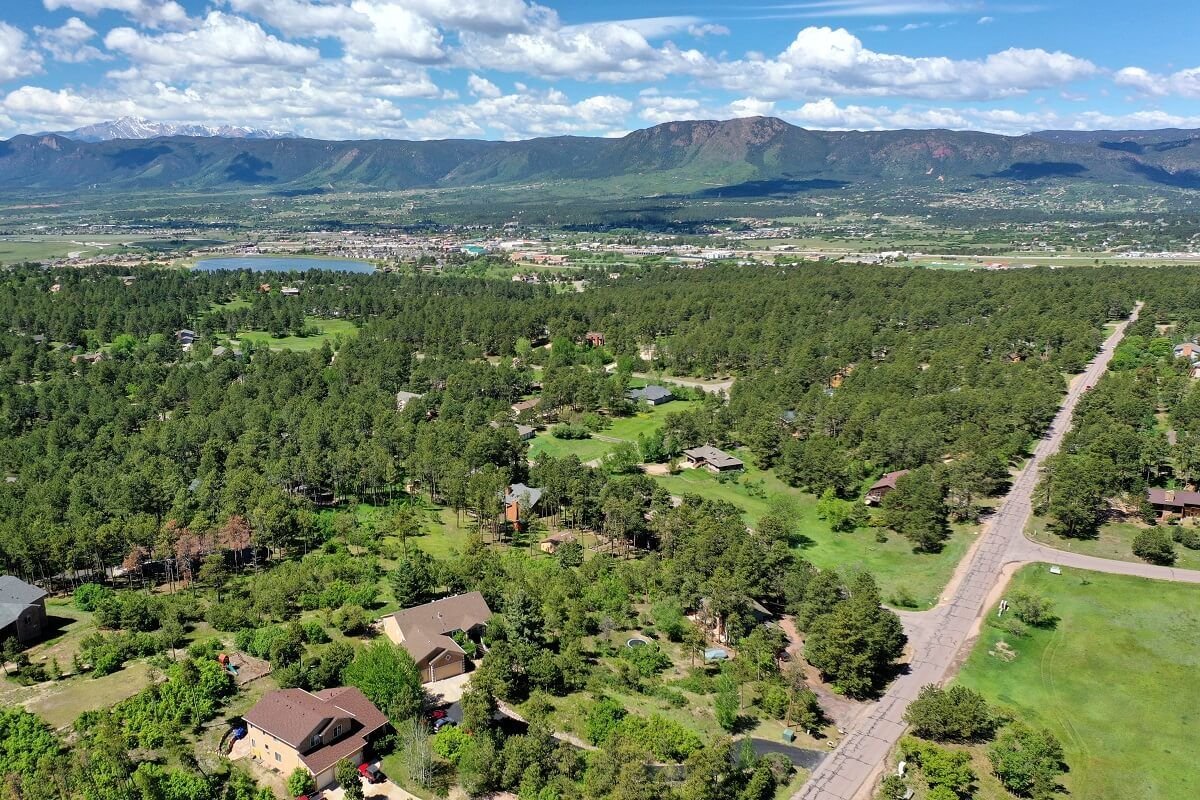
Snow load is the first number on a Monument quote. The town sits at 6,982 feet on the southern slope of the Palmer Divide at the base of the Rampart Range, about 20 miles north of Colorado Springs, and a roof there carries more weight in a storm than one on the plains below. We size the frame to the design value the building department sets for the parcel, we say what that value is in the proposal, and we do not trim it to hit a price.
Warehouse developers are already betting on the town. On January 14, 2025 the Monument Town Council unanimously approved two industrial distribution warehouses in phase 2 of the Falcon Commerce Center, south of Baptist Road and west of I-25. Buildings like those are the family of structures we put up: long single-story shells with dock doors, tall eaves and an insulated roof.
Smaller owners come to us too, for service shops, storage and trade buildings. Whether the building is 5,000 square feet or 150,000, the method is identical: load package first, lead time second, price per square foot third.
What a Palmer Divide site asks of a steel building
Altitude, wind and slope. Wind comes across open ground with little to slow it, so cladding fasteners, girt spacing and bracing get attention in the design. Slopes change foundation depth from one corner of the footprint to the other, and we plan stepped footings or a cut-and-fill pad when a site is not flat. Drifting snow piles against taller adjacent walls, so a low roof next to a high one gets a drift load added to the frame.
We bring those items to you as a short list at the start. If you are choosing between two parcels, we can price the same building on each and show the gap. A site that looks cheap per acre may carry extra foundation and snow cost, and that is better learned before you close on it.
Distribution shells and the smaller buildings around them
A warehouse shell is the simplest steel product: a wide rectangle, repeating bays, tall sidewalls, and dock doors on one or two faces. The more repeating the plan, the lower the cost per square foot. For distribution users, the eave height sets pallet rack capacity, so we ask about racking early and give you a clear height that matches.
Flex buildings sit next to them, often with a ten-foot front office band and a high-bay rear. See flex and light industrial for the layouts we use. They suit tradespeople, small manufacturers and specialty suppliers who want production, storage and an office under one roof.
Code and corridor facts
Monument adopted the 2023 Pikes Peak Regional Building Code, which carries the 2021 International Building Code, by Ordinance 05-2023. It passed April 17, 2023, took effect April 29, 2023, and moved to implementation on June 30, 2023. The same regional code applies in Colorado Springs and Fountain, which helps firms that work across all three.
Interstate 25 serves Monument at exits 158 and 161, and State Highway 105 runs east-west through the town. Driveway permits, turning lanes and truck access are reviewed separately from the building and can take longer than the structure itself. We prepare the building package and note the access items that your civil engineer will need to address.
Where the dollars go at altitude
Heavier snow design means heavier steel, and that is the single biggest difference from a low-altitude price. Next come insulation (a heated building needs a higher R-value than an unheated one), foundations (deeper frost protection and heavier column loads), and doors (more doors, more cost). We separate each in the proposal.
Pre-engineered buildings still come in cheaper than most alternatives per square foot because the frames are repeated, fabricated off site and bolted together on site. If you need an upgraded roof, insulated metal panels give you a sealed, finished envelope in one pass. They cost more up front but speed the schedule and reduce condensation worries in cold months.
Erection on a mountain-edge site
We schedule and inspect the crews that erect. In winter we plan around short days, cold steel and icy decks; where work cannot be done safely, we say so and shift the schedule rather than push. Panels, trim and sealants have temperature limits, so cold-weather installation follows the manufacturer's rules, not our convenience.
When your project includes a raised platform or a storage deck, our mezzanines and platforms work extends the same crew into the interior, with columns, joists and decking coordinated with the slab. We design the mezzanine loads before the slab is poured so the footings are in the right place.
Who buys steel up here
Distribution operators, outdoor recreation businesses, trade contractors, and municipal users all buy steel buildings along this stretch. For recreation and sports users, we build indoor arenas, equipment barns and training spaces where a wide clear span is the main product.
Neighbors to the south and west also draw on the same market. If your search includes Colorado Springs or Castle Rock, we price each parcel under one method.
Price a Monument steel building
Tell us the parcel, the use and the size. We will respond with the snow and wind package, the lead time and a price per square foot, and flag any site issues that could change the foundation.
Related Service Areas
Next Step
Plan This Project With Us
Tell us about the site, the building and the schedule, and we will set up a review of scope, schedule, permits and inspections.
Common Questions
The design value comes from the building department for your parcel, not from a general rule, and it can differ from the one on a lower site nearby. We confirm it before engineering and state it in the proposal. If a drift load applies because of an adjacent taller roof, we add it.
Yes. Single-story distribution shells with dock doors, tall eaves and an insulated roof are among the most common steel buildings. For very large developments, early coordination on stormwater, access and utilities is the main schedule item. We handle the building and give your civil team the loads and layout they need.
We do, within limits. Cold slows concrete curing, and panels and sealants have temperature requirements. We plan the schedule so the slab is cured and the steel can go up in workable weather, and we tell you if a winter start will cost days.
The 2023 Pikes Peak Regional Building Code, which carries the 2021 International Building Code, enforced by the Pikes Peak Regional Building Department. Colorado Springs and Fountain use the same code. Individual projects may still carry local conditions, so we confirm requirements at the start.
For single-story, rectangular, clear-span buildings it usually is, because fabrication is repeated and erection is fast. For irregular shapes, many stories or heavy architectural finishes, the advantage narrows. We tell you where your project falls instead of selling steel for every case.
PROJECT REVIEW
Tell us about the site, the building and the schedule, and we will set up a review of scope, schedule, permits and inspections.
SERVICE AREAS
See the Colorado communities where we plan and manage pre-engineered metal building construction.