
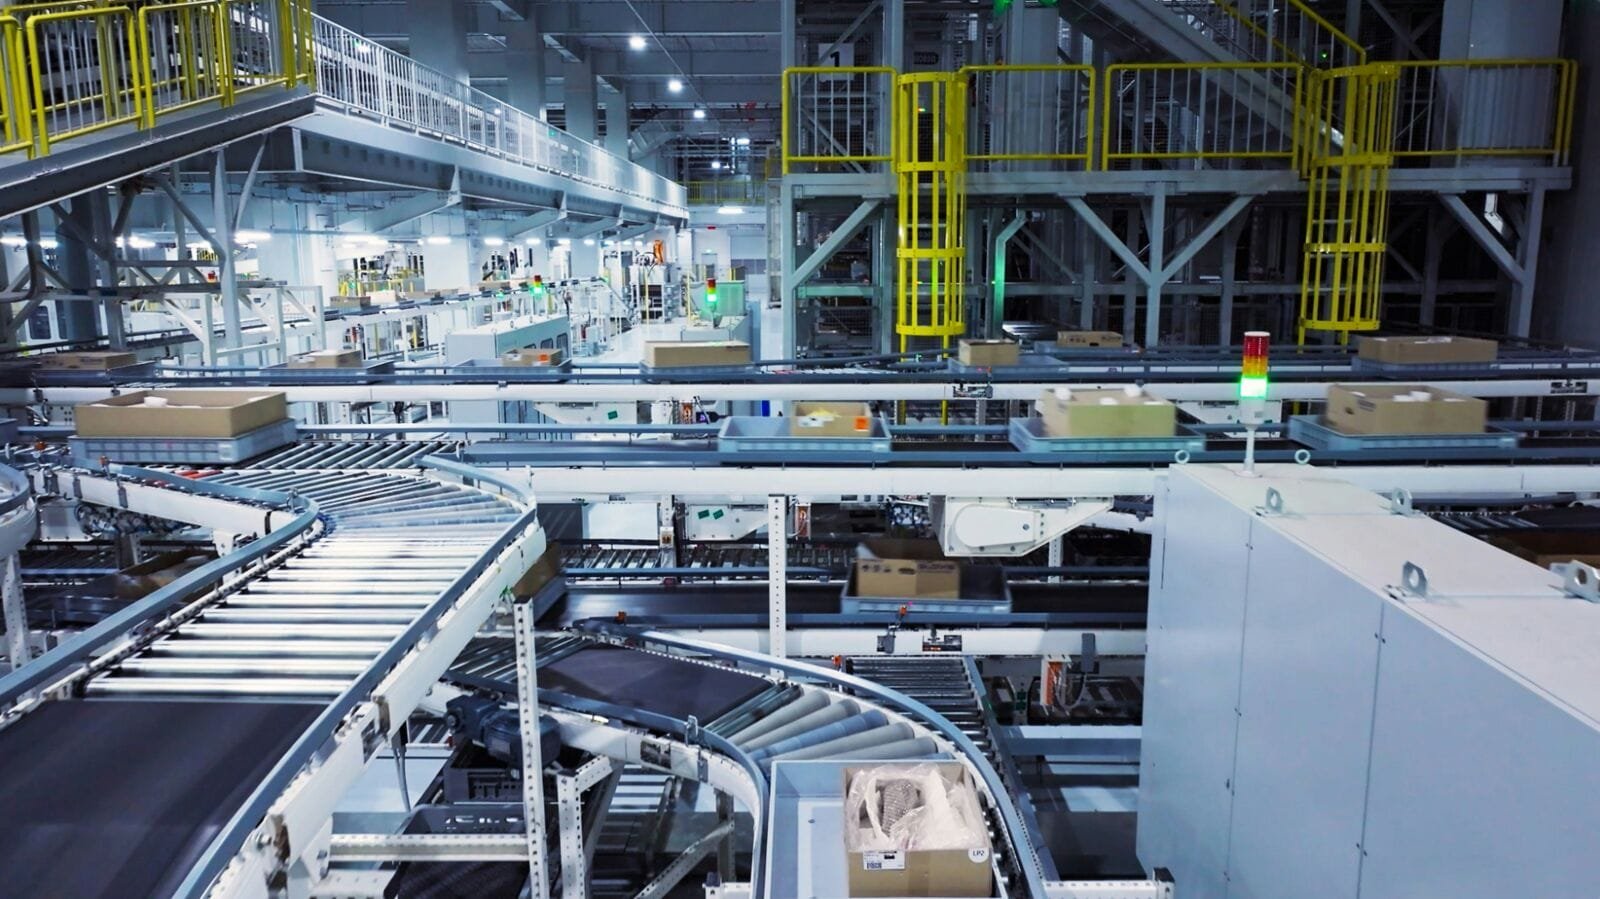
A production line does not wait on a permit, and your building schedule should not either. Manufacturers across Colorado call us when they need floor area quickly: a new bay beside an existing plant, a second building on land they already own, or a clear-span shell that gets equipment under roof before the next round of orders lands. We frame with rigid frames, girts and purlins, then close the building with insulated metal panel or single-skin wall, whichever the process demands.
We name the load package and the lead time up front. A frame sized for the wrong crane or the wrong snow load costs far more than the days it takes to ask the question. So we start with the equipment list, the largest item you will move through the door and the site, then work back to a steel design and a schedule that you can plan production around.
Owners in this segment tend to share the same pressure: they sell what they make, and a building that arrives late is lost revenue. That is why we talk in dollars per square foot early, and why we sit down with the warehousing and distribution side of your operation and the fleet and vehicle side if you have one, so a single metal building can serve more than one function.
Where Colorado makers are adding floor area
Manufacturing in this state does not cluster in one park. Westminster's 2024 economic profile counts 3,582,581 rentable square feet of industrial and flex space running at a 2.4 percent vacancy rate, with Ball Corporation listing 1,335 employees at its headquarters and manufacturing operation. When a market runs that tight, a plant that needs another bay cannot find one to lease. It builds.
Windsor's Great Western Industrial Park sits at the other end of the supply curve: 3,000 master-planned acres, dual rail interchanges to Union Pacific and BNSF, and sites from 5 to 200 acres. In Brighton, two Vestas plants making wind turbine blades and nacelles are valued at $290 million. Different towns, same pattern. Owners want the next production bay under roof before the order book catches up, and steel framing is the fastest way to get there.
What we build for a production floor
Most manufacturing jobs we quote fall into four groups. A new stand-alone manufacturing plant on a greenfield parcel. A building addition that ties a new frame line into an existing one. A mezzanine or equipment platform that adds floor area without adding footprint. And an office and break-room buildout inside the shell so supervisors sit next to the line instead of across the lot.
Clear span is the default. Rigid frames let us leave the floor free of columns so you can set conveyors, presses or tanks wherever the process wants them. We size the eave height to the tallest equipment plus the clearance for hoists and ductwork, then add girts and purlins to match the wall and roof cladding you choose. Tell us the largest piece you will move through the door and we frame the opening around it.
Erection crews that stay on your schedule
Plant managers care about one question: who is standing on the slab on Monday. We schedule the erection crew that sets the frames, hangs the girts and purlins, and closes the building in sequence, so the party that quoted you the schedule is the party that manages it. Fewer handoffs means fewer gaps between the foundation contractor, the steel and the panel installer.
The sequence matters as much as the speed. We coordinate anchor bolt placement with the slab pour, confirm the bolt pattern against the frame drawings before concrete goes in, and bring the equipment pads and trench drains into the same pour plan when the process needs them. Rework on a manufacturing slab is expensive because it stops other trades. We check once, early.
Codes and permits for an industrial building
Colorado has no single commercial building code. Editions are adopted city by city and county by county. Denver adopted new building and fire codes on June 13, 2025 based on the 2024 International Building Code. Unincorporated Weld County adopted the 2024 International Building Code effective June 15, 2026 and requires engineered foundation designs for most new structures. A plant in one town and a plant in the next can sit under different editions, so we confirm the edition and local amendments before we price the frame.
State energy rules add to that. HB22-1362 requires any jurisdiction that updates its building code after July 1, 2023 to adopt an energy code at least as strong as the 2021 IECC, and from July 1, 2026 the benchmark becomes the state model low energy and carbon code. For you, that shows up in the insulation package. An insulated metal panel wall is often the cleanest way to meet the envelope requirement and keep the schedule short.
What moves the price per square foot
Four things move the number. Eave height, because every added foot is more steel and more panel. Crane or hoist loads, because a runway beam changes the column and frame weights. Snow load, which varies widely across the state. And the envelope, where insulated panel costs more up front than single-skin metal but saves the separate insulation and liner labor. We price each as a line so you can see which one is doing the damage.
Site work is the other swing. The city of Pueblo states that commercial and industrial construction there costs about 10 to 15 percent less than the national average, but that is a market statement, not a quote. Your parcel's soils, grading and utility extensions decide your final dollars per square foot. Bring us the geotechnical report if you have one, and we fold the foundation recommendations into the first estimate.
Lead time first, then the calendar
Steel does not arrive the day you sign. The order has to go through engineering, then fabrication, then freight, and only then does the erection crew start. We ask the manufacturer for the current lead time before we give you a completion date, and we tell you which part of the schedule belongs to the factory and which belongs to us.
The smart move is to run permitting and the foundation package while the frame is in production. If your process needs a crane-ready building, say so before the order is placed, because late changes to runway loads can send the frame back to engineering and cost weeks. Equipment deliveries should be pegged to dry-in, not slab completion.
Send us the process, the crane and the site
Send the floor area, the largest piece of equipment, the crane or hoist you plan to run and the parcel. We come back with a framing concept, the load package we would design to and a dollars-per-square-foot range you can take to your lender or your board.
Related Industries We Serve
Next Step
Plan This Project With Us
Tell us about the site, the building and the schedule, and we will set up a review of scope, schedule, permits and inspections.
Common Questions
Most production buildings fit comfortably inside a standard rigid frame, and eave heights for process equipment are routine. Height becomes a cost driver, not a limit. We confirm the tallest equipment, add hoist and duct clearance, and design the frame to that dimension. If you plan a bridge crane, tell us the capacity and span at the start so the frame is engineered for it.
Yes, if we plan for it now. We can frame an end wall so it can be opened later, or stub the foundation and leave the end bay free of permanent finishes. Expandable end walls cost a little more upfront and save a lot of rework when the second phase comes. We also draw the future bay on the site plan so the permit reviewer sees the full intent.
If the building is conditioned, usually yes. The panel gives you the exterior skin, the insulation and an interior liner in one install, which shortens the schedule and helps with the energy code. If the building is an unconditioned storage or assembly shell, single-skin metal with blanket insulation may cost less. We price both and show you the difference per square foot.
Lock the anchor bolt layout before you pour. Frame drawings come from the manufacturer, and the bolt pattern needs to match them. We review the layout against the drawings, set the bolts to template, and survey them before the concrete cures. A bolt that is half an inch off can stall the erection crew for days.
A site plan or parcel address, the building footprint you have in mind, the tallest equipment and the largest door you need. If you have a layout drawing, send it. If you have a geotechnical report, send that too. With those four items we can return a framing concept and a price range quickly, and we tell you what we assumed.
PROJECT REVIEW
Tell us about the site, the building and the schedule, and we will set up a review of scope, schedule, permits and inspections.
SERVICE AREAS
See the Colorado communities where we plan and manage pre-engineered metal building construction.