
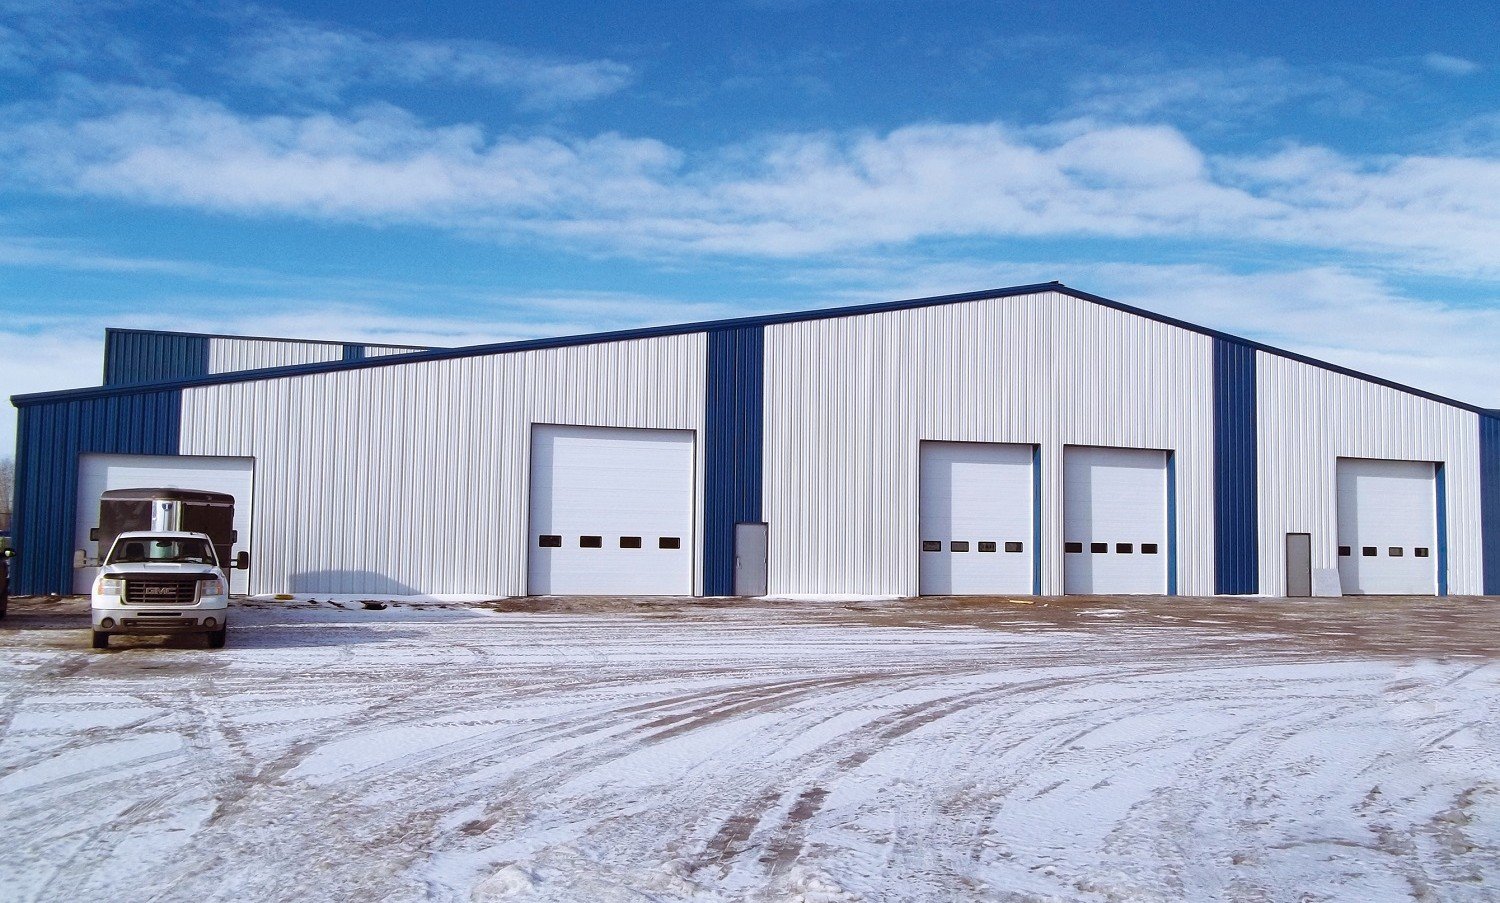
You can usually add on to a metal building, if someone planned for it. The end walls of most pre-engineered buildings are built to be removed, with lighter framing than the main frames, so a new bay can be bolted on and the old wall taken down. If nobody planned for it, the job is still possible, but it costs more and has more surprises.
We build additions and expansions for Colorado owners who need more space without shutting down the business. We start with an assessment of the existing frame, the foundation, the utilities and the permit record, then give you a price per square foot for the new bay, a schedule and a plan for keeping operations running.
The two questions we ask first are simple. Do you have the drawings for the original building? And which way do you want to grow? The answers decide whether the project is a straightforward extension or an engineering study.
Reading the existing building
The original manufacturer's drawings tell us the design loads, the frame type, the bay spacing and the end wall design. Without them we have to survey the building, measure members and calculate the loads from scratch, which adds time. If the original design snow load is lower than today's local requirement, the existing frames may not carry a new roof tied into them, and we say so early.
Drift is the next issue. A new bay next to an old one can create a roof step, and a step collects snow. We calculate the drift on the lower roof and size the new framing for it. We also check the foundation, utilities, fire access and setbacks, since a new wall that crosses a property line or a fire lane can stop a project at the planning counter.
Building while you operate
An addition rarely happens in an empty building. We sequence the work so the new foundation and frame go up outside the old wall, and the opening is cut only when the new envelope is dry. Dust, noise and truck traffic are scheduled around your shifts, and we install temporary walls where needed.
Phasing is the key to a smooth project. Woodward's Lincoln Campus in Fort Collins is a good example of how owners think: 101 acres, planned to reach 660,000 sq ft, with the first two phases totaling 363,320 sq ft at about $134 million. Building in phases lets a company grow at the pace of its revenue. We build the same way on a smaller scale, with steel and foundations sized for the next phase already in place.
What an addition includes
The scope usually covers a new foundation, a frame that matches or complements the existing building, wall and roof panels, a tie-in at the old end wall and any new doors, docks or utilities. We match the profile, color and trim as closely as the original product allows. If the original panel is no longer made, we propose a close substitute and show you a sample.
Many expansions add a mezzanine, a taller bay for equipment, or new overhead doors. When the old building is tired, we may combine the addition with a wall and roof upgrade, drawing on our re-skin and retrofit work. That way old and new end up as one clean envelope.
Growth along the Front Range and beyond
Expansion demand tracks the places where businesses are filling their buildings. In Longmont, the city says Vance Brand Airport has more than 40 acres on the southwest side available for development or expansion, which is a ready supply of ground for hangars and aviation shops. In Pueblo, the city lists Pueblo Memorial Airport as a full-service municipal airport about 5 miles from I-25, with 40 acres available for development.
Airport-adjacent growth is a regular part of our work, and the aviation sector often expands in steps as the fleet grows. We also see expansions for self storage and retail centers where the next phase is already planned. Whether the project is in Longmont, Pueblo or Fort Collins, we begin with the local code and the existing record.
Protecting people and product during the work
An occupied site changes the safety plan. We separate construction traffic from your employees, put up barriers and signs, and control access to the work area. Lifts and cranes work outside the building when we can. When we have to cut the end wall, we protect product and equipment with temporary enclosures and only open as much as we can close in a day.
We also coordinate fire protection. A new opening can change the fire area, egress paths and sprinkler coverage, so we talk with the fire marshal and the building department before the cut. Fort Collins treats the 2024 International Building Code with local amendments as the current code for permits submitted on or after April 1, 2026, and keeps the 2021 codes available for reference until October 1, 2026, so we confirm which edition your permit falls under.
When a new building beats an addition
Sometimes the better answer is a separate building. If the existing frame is at capacity, if the property line is tight, or if the new use needs a different span, we will compare an addition against a new structure. Our design and build process includes that comparison. You see the cost per square foot for each option and the effect on operations.
We tell you plainly when an addition makes sense, when it does not, and what the building needs before it can accept more.
Tell us which wall moves
Send the original drawings if you have them, a few photos and the direction you want to grow. We will return a price per square foot, a phasing plan and a schedule.
Related Pre-Engineered Metal Building Construction Services
Next Step
Plan This Project With Us
Tell us about the site, the building and the schedule, and we will set up a review of scope, schedule, permits and inspections.
Common Questions
Most can, but the cost varies. A building with removable end walls and a documented design is the easiest. A building without drawings may need a survey and engineering. We assess the frame, foundation and permit record before quoting.
We match profile, color and trim as closely as the product allows. If the original panel is discontinued, we propose a close match and show a sample. For older buildings, we sometimes recommend a new wall finish across both parts so they look like one building.
We calculate drift where a new roof meets an old one, using the local snow load. The new framing at the step is sized for the drift, and we check whether the old roof needs strengthening. It is one of the most common reasons an addition needs extra steel.
Usually not. We build outside the old wall and open the connection last. Where we have to cut through, we schedule it for a slow shift or a weekend and protect the interior with temporary walls.
The steel lead time and permit review set most of the timeline. Foundations and erection are quick once the steel arrives. We list the steel lead time, the permit window and the work days in the schedule so you can plan around shipments and shutdowns.
PROJECT REVIEW
Tell us about the site, the building and the schedule, and we will set up a review of scope, schedule, permits and inspections.
SERVICE AREAS
See the Colorado communities where we plan and manage pre-engineered metal building construction.