
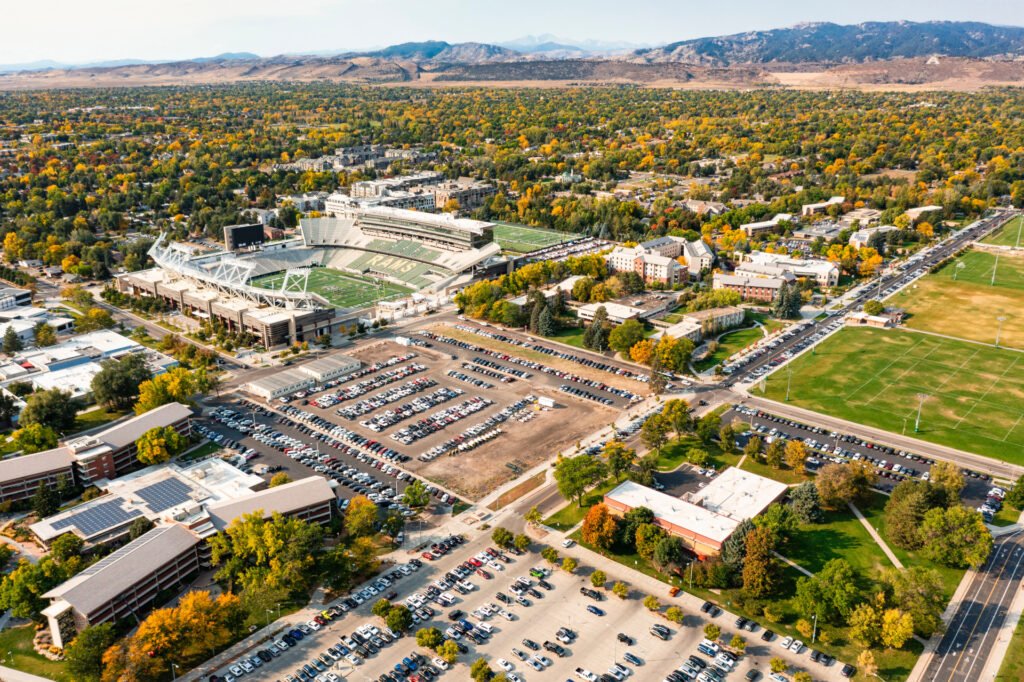
Permit applications filed in Fort Collins on or after April 1, 2026 are reviewed under the 2024 International Building Code with local amendments, and that one date shapes how we draw your steel building. We design and erect pre-engineered metal buildings for owners along the Harmony Road corridor, out toward the I-25 side of town, and on the larger parcels at the edges. The package we name up front: rigid frames, the snow and wind loads the city review requires, insulated metal panels on the envelope, and an erection crew booked against your permit date.
The city has a deep base of technical users. Woodward's Lincoln Campus sits on 101 acres and was planned to reach 660,000 square feet, with the first two phases alone totaling 363,320 square feet at about $134 million. When a campus like that grows, machine shops, test cells, parts storage and service contractors tend to follow, and they want tall, clear, well-lit shells at a sensible dollar per square foot.
That is the work we do. Standard frames with short lead times, clear spans that leave the floor open for equipment, and a written scope and price before any steel is ordered. If you have a lot, we will tell you what fits on it. If you have only a use, we will help you find the footprint.
Two code editions on one calendar
Fort Collins treats the 2024 code as current for permits submitted on or after April 1, 2026, and keeps the 2021 codes available for reference until October 1, 2026. For a steel building owner, that overlap is a planning tool and a trap at the same time. Drawings started under the older edition do not carry over for free, and a resubmittal after the cutoff can mean engineering changes to bracing, loads or energy envelope.
We settle the edition before we draw. Then we lock the load package: ground snow, wind exposure, seismic category and the collateral loads you plan to hang from the frame, such as sprinkler mains, lighting and unit heaters. State energy rules push the same direction on the envelope. Colorado requires any jurisdiction that updates its code after July 1, 2023 to adopt an energy code at least as strong as the 2021 IECC, and that is one reason we price insulated metal panels as the default wall for conditioned space.
Harmony Road, I-25 and the shape of demand
Interstate 25 runs along the east side of Fort Collins, US 287 becomes College Avenue through the city, and State Highway 14 leaves on Mulberry Street after its own I-25 interchange. Owners pick sites for those connections first and the building second, and many of them compare a Fort Collins lot with one in Loveland or Windsor before they commit. A shop that needs freight access wants the interstate side. A service business that needs customers wants to sit close to College Avenue.
Harmony Road has its own story. In March 2024 Intel announced it would sell its facility on the corridor while looking for smaller space in the market. When a large user trims its footprint, the smaller users around it often look for right-sized buildings, and the sold building itself can need a new roof, new panels or interior work. We handle both: new flex and light industrial shells, and the envelope work on older buildings. Owners weighing an equipment-heavy shell near that corridor can compare the roof load questions in our guide to data center shell buildings.
What goes into a Fort Collins steel package
The scope starts with the foundation design and anchor bolt plan, because the slab and footings are on the critical path, not the steel. Then the primary frame, girts and purlins, wall and roof panels, trim, doors and the insulation system. We can add a mezzanine, a bridge crane runway or an office block inside the shell, and we price those as separate lines so you can drop one without redrawing the building.
Technical users usually want height. An extra few feet of eave adds steel, panel and some cost per square foot, but it pays back in rack levels, equipment clearance and later flexibility. We price the tall version beside the standard one so you see the difference in dollars before the frame is fixed. Our work on clear-span buildings is where most of these jobs begin.
Booking the erection crew against the permit
Steel buildings run on three clocks: permit, fabrication and erection. They do not start together. Fabrication begins after approved engineering, and the erection crew arrives when the slab has cured and the anchor bolts are verified. The slow mistake is waiting for the permit before ordering anything. We prepare the engineering package while the city reviews the application so that fabrication can start the day approval lands.
Freight comes into Fort Collins from the interstate side, and both Union Pacific and BNSF provide freight rail service in the city, which matters if your operation ships or receives by rail and wants dock or siding positions designed into the building. Winter matters too. We schedule slab pours and panel work with the weather window in mind, and we tell you when a cold-weather placement will cost extra.
What technical users add after the shell
Most of our Fort Collins owners ask for the same short list: a mezzanine for offices or a lab, liner panels for clean walls up to a set height, and overhead doors sized for the equipment they bring in. Our mezzanine and platform work is engineered with the main frame so the columns and loads line up from the start, not bolted on later.
University growth feeds some of this demand. Colorado State University reported an all-time high fall 2025 enrollment of 34,412 students, and a city with that many students supports fabrication shops, equipment suppliers and research-adjacent firms that need space close by. Whether you are a manufacturer scaling a prototype line or a contractor needing a yard and shop, we can size the building and tell you the lead time before you commit.
Get a Fort Collins steel building price
Send us the parcel, the use and the clear height you want. We will name the load package, the lead time and a price per square foot range for your Fort Collins building, and we will be straight about the permit calendar.
Related Service Areas
Next Step
Plan This Project With Us
Tell us about the site, the building and the schedule, and we will set up a review of scope, schedule, permits and inspections.
Common Questions
Fort Collins treats the 2024 International Building Code with local amendments as current for permits submitted on or after April 1, 2026. The 2021 codes stay available for reference until October 1, 2026. We confirm the edition with the city before we draw, because a late resubmittal can change bracing and envelope requirements.
Eave heights well above standard warehouse height are common, and we have the framing options to go taller. The real limit is cost and the use. Taller frames need heavier columns and more wall panel, so we price a standard and a tall version side by side and let the dollars decide.
Yes. Additions and tie-ins are routine, but the existing slab, drainage and fire separation have to be checked first. We survey the connection point, design the new frame to match the old eave line if you want, and sequence the work so your operation stays running.
It depends on engineering approval and steel fabrication, and both vary with the mill and shop schedule. We give you a lead time in writing before you sign and update it as soon as the city approves drawings. The foundation work happens in parallel, so you are not waiting on steel with an empty lot.
They cost more up front per square foot of wall, but they combine the exterior, insulation and interior face in a single installation. For heated or cooled space, they often win once you count labor, speed and operating cost. We price both so you can compare.
PROJECT REVIEW
Tell us about the site, the building and the schedule, and we will set up a review of scope, schedule, permits and inspections.
SERVICE AREAS
See the Colorado communities where we plan and manage pre-engineered metal building construction.