
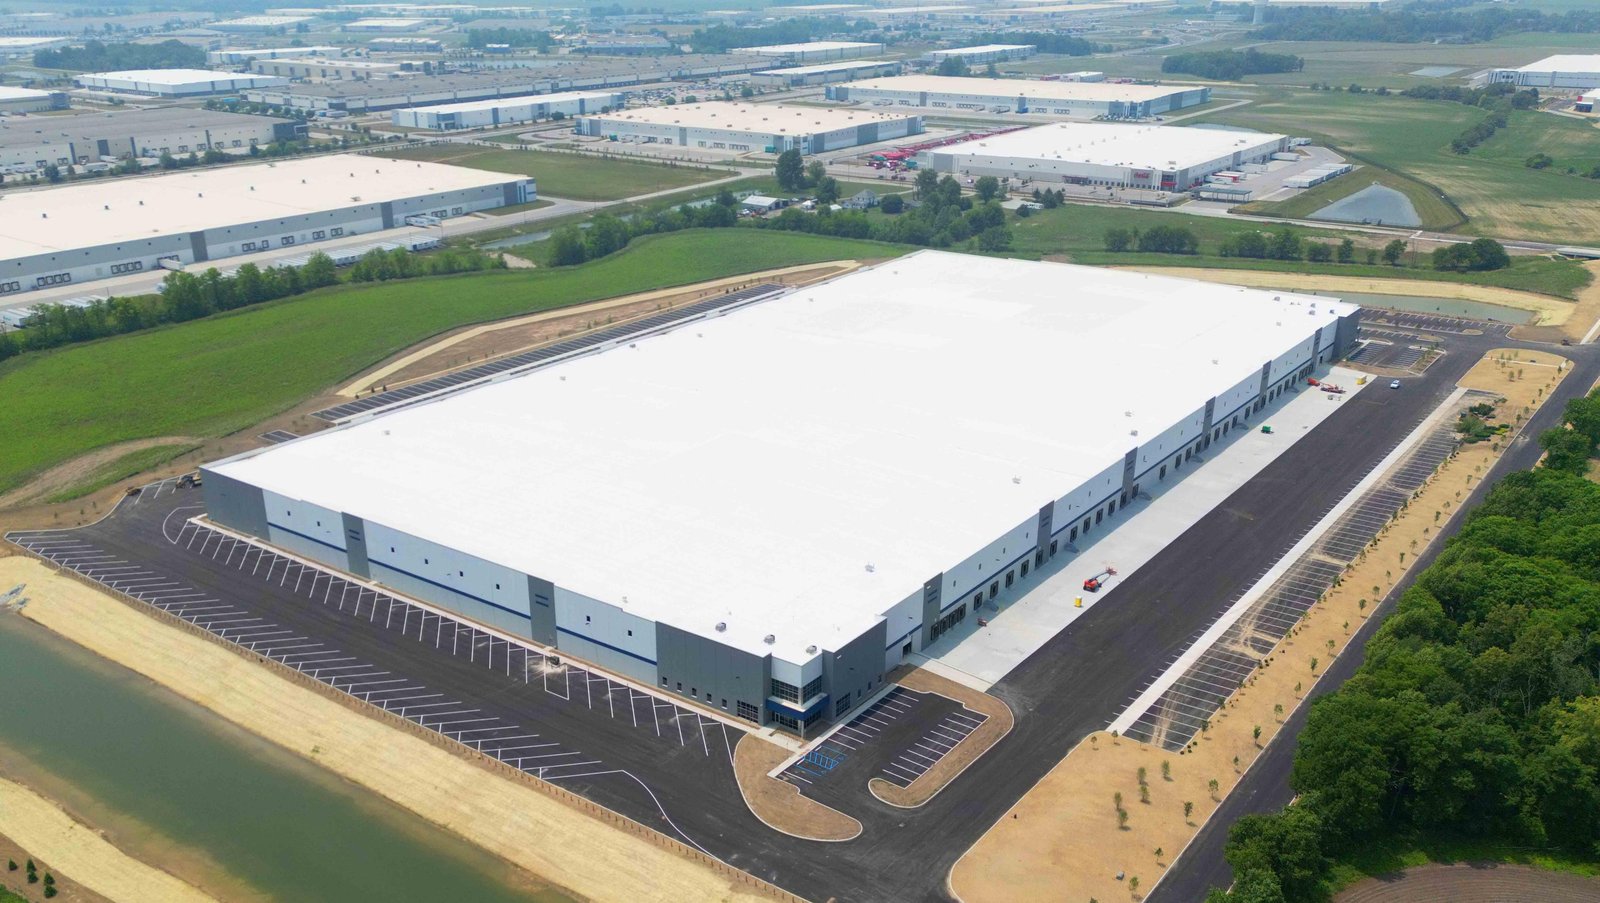
Crossroads 25 puts 1.1 million square feet in six buildings at the northeast corner of I-25 and E-470, with phase one of 828,000 square feet scheduled for delivery in Q3 2027. That one park tells you what a Colorado distribution buyer is shopping for: highway frontage, truck courts and a shell that goes up on a date, not a hope.
We build the steel side of that equation. A distribution center is a wide, tall, door-heavy box, and every decision about it comes back to trucks. How deep is the court? Where does the trailer drop sit? Do cross-dock doors face both walls? We settle those questions on paper before we order steel, because the rigid frame, the wall girts and the foundation all follow the door layout.
You get a price per square foot for the shell, a named snow and wind package for the parcel, and a lead time for the steel in the first quote. Slab, dock equipment, paving and fire protection come as their own lines so you can see where the money goes.
A date you can put in a lease
Distribution tenants sign leases against delivery dates, and landlords pay when the date slips. We work backward from the commencement date: permit, foundation, steel arrival, erection, then roof and wall closure. Each step has an owner and a buffer, and the steel lead time is the first number we confirm with the manufacturer.
Erection speed is the main reason owners choose steel for these buildings. A crew sets the frame bay by bay, secondary framing follows, and the roof is closed before the wall panels are finished. Dock door installation and the fire sprinkler rough-in then run alongside, so the building is dried in before the interior trades arrive.
Why Colorado distribution follows the interchanges
Limon calls itself the Hub City because Interstate 70, US 24, US 40, US 287 and Colorado Highway 71 all meet there, and the Union Pacific and the Kyle Railroad both serve the town. South of Denver, the E-470 interchange at Exit 22 cost $87 million and opened on June 28, 2024 to serve the roughly 4,000-acre Aurora Highlands development.
Pueblo pitches a different advantage. The city lists the St. Charles Industrial Park as an Opportunity Zone with rail freight access, and says commercial and industrial construction there costs about 10 to 15 percent less than the national average. Whether you are near Limon, Pueblo or the metro, the land decision should come with a building budget attached.
Codes, loads and the permit clock
Colorado adopts commercial building codes city by city and county by county. A Home Builders Association of Metro Denver tracker dated January 20, 2026 shows Adams County, Arvada and Castle Rock on the 2018 codes, Aurora and Arapahoe County on 2021, and Boulder and Golden on 2024. The code edition sets the structural design, the sprinkler rules and the energy envelope for your building.
Energy code adds another layer. House Bill 22-1362 requires any jurisdiction that updates its code on or after July 1, 2023 to adopt an energy code at least as strong as the 2021 IECC, and the benchmark moves to the state low energy and carbon code from July 1, 2026. For a large distribution roof, insulation and air sealing are not optional line items, so we check them before pricing.
Truck courts, trailer parking and the slab
The slab is the working surface of the building, and it takes a beating from forklifts and loaded trailers. Dock aprons need heavier concrete and a dowelled joint layout. We coordinate with your concrete contractor on joint spacing, flatness requirements and the dock pits, since a bad floor costs you throughput for the life of the lease.
Outside the walls, plan the circulation first. Trucks need turning radius, queueing room and a trailer drop that does not choke the entrance. Owners near Thornton and the north metro often have tight parcels, so we model the truck turns against the building footprint before we lock the column grid.
Services that sit next to the shell
Many warehousing and distribution operators pair the steel with rigid frame erection only and hire their own general contractor for the interior. Others want us to run the whole shell package through design-build. Either way, we keep the structure, the envelope and the roof under one schedule.
Racking-heavy users often add a pick module on a platform. Our mezzanines and platforms work frames the second level inside the same building, with the column loads accounted for in the main frame so you do not add steel twice. A mezzanine decided after the frame is ordered is always more expensive.
What changes the dollars per square foot
Four items move the number most: building width, clear height, dock door count and the wall system. A very wide distribution box needs deeper frame members, while extra doors add headers, framing and equipment. Rockefeller Group bought 35.6 acres at East 152nd Avenue and Washington Street in September 2023 for a three-building, 453,550 square foot industrial project, the kind of multi-building site where repeating one frame design saves real money.
Repetition is the quiet discount. If you build three similar buildings, one set of engineering and one steel order serve all of them, and the crew gets faster on the second and third. Tell us the phasing, and we price the park as a program as well as a building. Compare us to a plain warehouse shell to see where the extras come from.
Tell us the door count and the lease date
Send the parcel, the dock door count and the date the tenant needs the keys. We return a steel shell price, a load package and a schedule that works backward from that date.
Related Building Types
Next Step
Plan This Project With Us
Tell us about the site, the building and the schedule, and we will set up a review of scope, schedule, permits and inspections.
Common Questions
Steel frames span well over a hundred feet clear in a single bay, and clear height is a function of how much snow and wind the frame must carry. The practical limit is usually the parcel and the budget, not the steel. We price your target and one alternative so you can see the cost of each extra foot or bay.
Yes. Doors on opposite walls, a deeper truck court on each side and a slightly different slab detail are the main changes. The frame stays a rigid frame. If cross-dock is the core of your operation, read about our truck terminal and cross-dock buildings before you finalize the footprint.
Fire protection is a separate trade and a separate line in our budget. The sprinkler design depends on commodity class, rack height and clear height, so we ask for your storage plan early. We coordinate the roof framing and the main pipe routes with the sprinkler contractor so nothing needs to be cut after erection.
Build the shell and keep the tenant items separate. A speculative distribution shell can be built to a flexible clear height, a standard bay and a generous truck court, with dock doors added as the user is named. We list the future-ready items, like extra door openings with temporary closures, so you do not pay for them twice.
Snow and wind can pause erection and slow concrete. We keep float in the plan between November and March, and we schedule the heaviest foundation work for the warmer months where the lease date allows. A weather day on a crane lift costs time, not money, if the plan has float built in.
PROJECT REVIEW
Tell us about the site, the building and the schedule, and we will set up a review of scope, schedule, permits and inspections.
SERVICE AREAS
See the Colorado communities where we plan and manage pre-engineered metal building construction.