
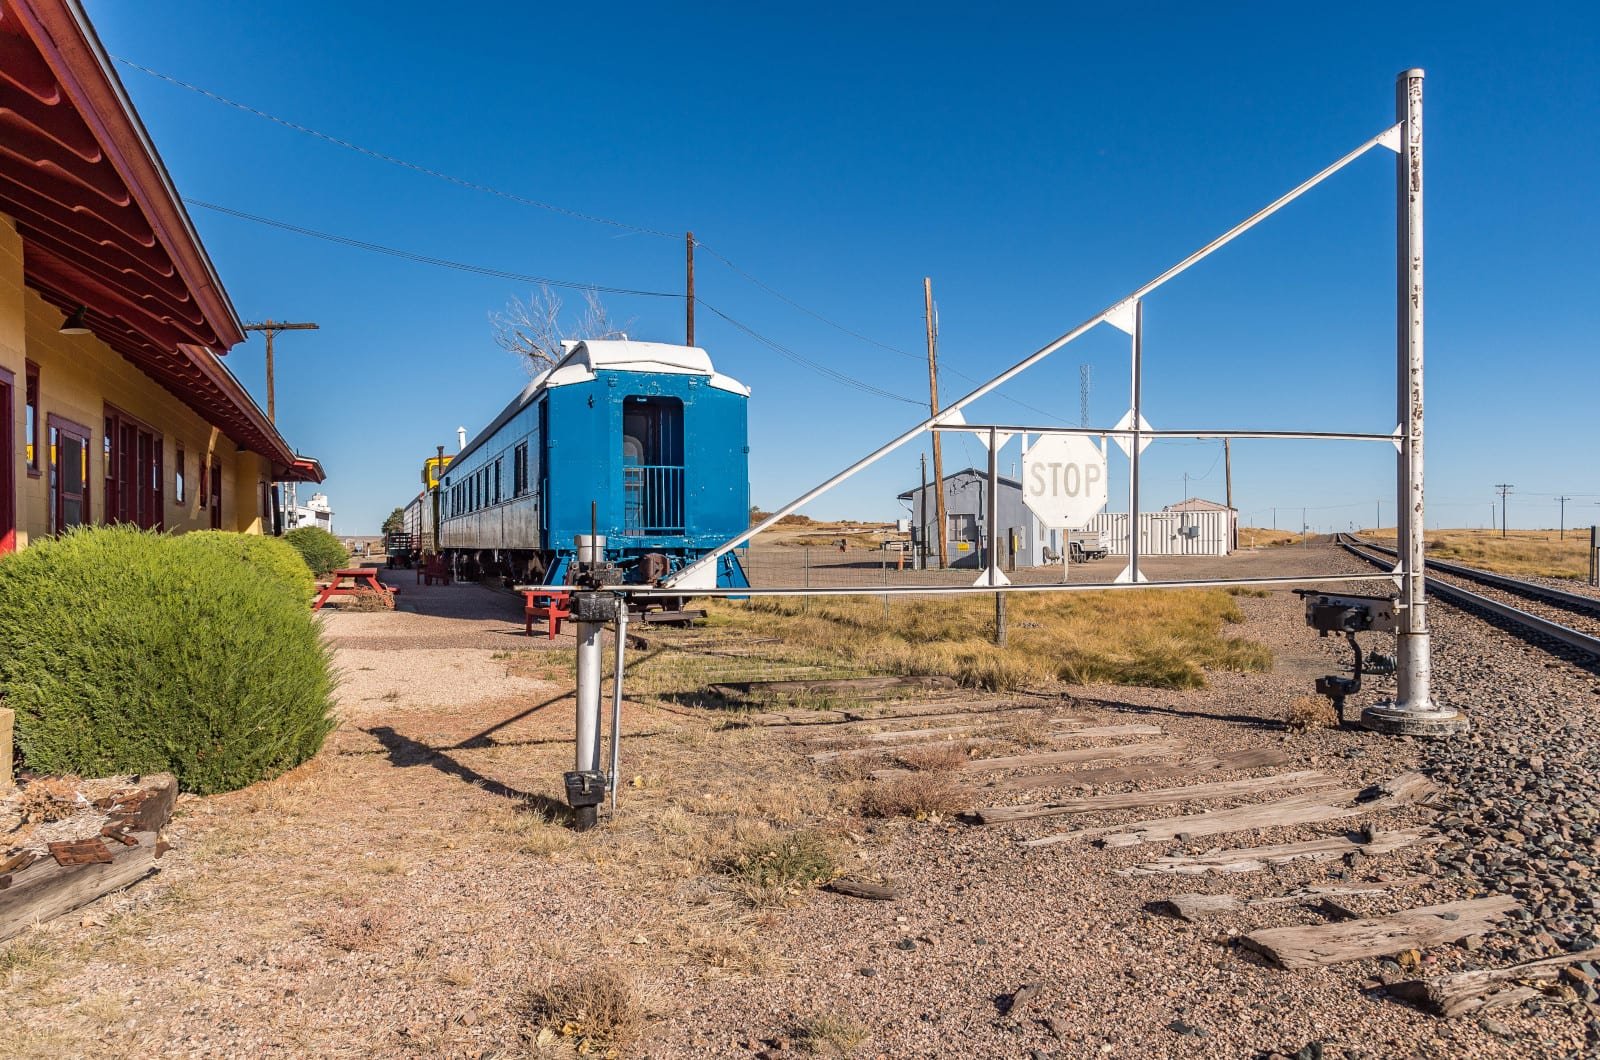
Wind design drives every Limon quote. The town sits at 5,378 feet on the eastern plains, with little to slow a gust, and a steel building there is braced, fastened and clad for open-country wind. We state the wind and snow package in the first line of the proposal, then the lead time, then the price per square foot.
Limon is known as the Hub City because Interstate 70, US 24, US 40, US 287 and Colorado Highway 71 all meet there. For a trucking or fuel-and-service operator, that means one site reaches the Front Range, the southern plains and the northern routes. It is the kind of place where a truck shop, a tire warehouse, a cross-dock or a farm-service building pays for itself quickly.
Rail adds to the case. Limon is served by the Union Pacific Railroad and by the Kyle Railroad, which ends in Limon and interchanges with Union Pacific there. Freight users, agricultural shippers and bulk suppliers can pair a steel building with rail access. We build to the dimensions that work for both trucks and rail, as in a warehouse metal shell with dock-high doors on the road side and a loading face toward the track.
Wind, flat ground and a long view
The plains are flat, and flat is cheap to build on. There is little grading, drainage is simple and parcels are large. The cost comes in wind. Girts, purlins, bracing and cladding fasteners take real load, and a building with big overhead doors has a large opening that wind can push against. We design the doors and the frame together and often add a wind-rated door package.
An F3 tornado on June 6, 1990 destroyed most of Limon's business district and injured 14 people. That event is part of why owners here ask direct questions about building strength. We do not claim a pre-engineered building can survive any storm. We explain what the stamped design covers, what it does not, and where a reinforced shelter room or insurance review makes sense.
Truck shops, cross-docks and service buildings
The most common Limon scope is a drive-through truck bay with a tall door at each end, an attached parts room and a small office. Next comes a cross-dock or storage warehouse with dock doors on one side. Then agricultural and farm-service buildings, and finally small retail or restaurant buildings near the interchange.
For fleet and freight users, our automotive and fleet page lays out shop designs around turning radius, lift clearance and wash-down floors. We pair them with a clear-span frame so you can rearrange the interior as your fleet changes.
A hub, 83 miles from Denver
Limon is about 83 miles southeast of Denver in Lincoln County, with 2,043 residents at the 2020 census. It is small, but its location makes it a stop for traffic that never sees a Front Range exit. Drivers fuel, rest and service equipment here, and the businesses that support them need low-cost, fast buildings.
That same position is useful for regional storage. A warehouse in Limon can serve plains customers without the land costs and traffic of a metro site. We build it as a plain, insulated or uninsulated shell, then add dock doors, ridge vents and a small office as needed.
Freight, farm and fuel
Distribution is a natural fit, and our warehousing and distribution work covers racking-height eaves, clear spans and truck court layouts. Agricultural shippers use grain, feed and equipment storage, and we build wide-span frames with open ends where airflow matters.
Neighboring towns share the same plains economy. Buyers considering Lamar or La Junta for a second location can ask us to quote the same building on each site, so you can compare freight access and build cost directly.
Permitting out on the plains
Colorado leaves commercial building codes to each city and county, so we confirm the adopted edition and the design snow and wind values with the authority covering your parcel. We do not assume an edition. For a parcel near the interchange, access and driveway permits for truck traffic are often reviewed separately and can set the schedule.
We prepare stamped structural drawings, the foundation design and a site plan. If the parcel is in a town, the town may handle it; if outside, the county might. We ask early, because the answer decides who sees your drawings.
Working in open wind
Wind stops steel erection before rain does. Panels and long members act as sails, and crane picks have wind limits. Every crew on site checks the forecast each morning and will hold a lift rather than risk it. We also brace frames as we go, so a partly built structure stays stable overnight.
That discipline protects your schedule too. A day lost to wind is cheaper than a damaged frame or an injury. We build wind days into the plan and tell you the number we assumed.
Request a Limon steel building price
Tell us the use, the size and whether you need rail access. We will return the wind and snow package, a lead time and a price per square foot, plus a note on the door sizes and bracing your site calls for.
Related Service Areas
Next Step
Plan This Project With Us
Tell us about the site, the building and the schedule, and we will set up a review of scope, schedule, permits and inspections.
Common Questions
Yes. The engineer applies the design wind speed the building authority requires, and the frame, bracing and cladding fasteners are sized to match. Larger door openings add load, so we design doors and frame together. We state the design values in the proposal so you can compare bids.
A standard pre-engineered building is not a tornado shelter. If you need a protected area for people, a separate reinforced room built to a shelter standard is the right answer, and we can coordinate it with the building. We explain the difference plainly before you decide.
Closer costs more per acre, but visibility and access are worth money for a service or retail user. For storage or freight, a parcel further out can be cheaper with the same access. We price the building the same either way, and your site work will differ.
It can be, if a railroad is willing to serve the siding and the parcel has room for a spur. Rail shapes the building layout, with doors on the track side. Contact the railroad early, because their requirements affect site planning and cost.
It depends on the manufacturer's queue at order time, and we name it in the proposal. Erection of a simple frame moves fast after delivery. Foundations, permits and long-distance deliveries are the items that usually set the calendar.
PROJECT REVIEW
Tell us about the site, the building and the schedule, and we will set up a review of scope, schedule, permits and inspections.
SERVICE AREAS
See the Colorado communities where we plan and manage pre-engineered metal building construction.