
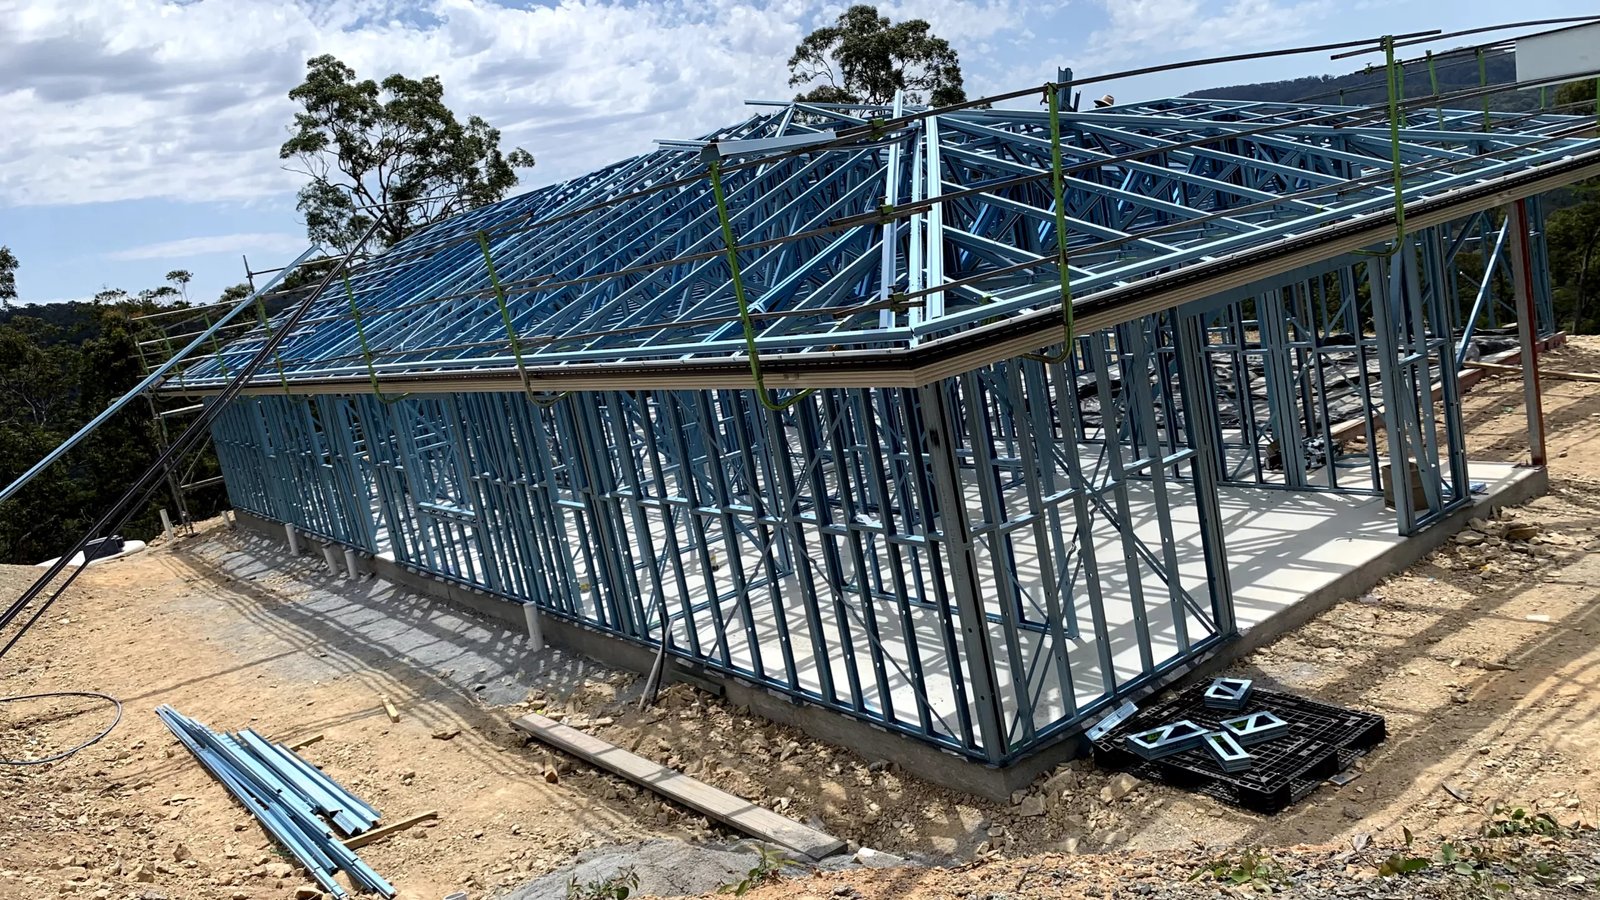
Design and build under one contract only pays off when the engineer, the steel manufacturer and the field foreman are in the same conversation before the price is set. Otherwise you are buying three separate opinions and paying for the gaps between them. We run metal building design-build so the person who prices your building is the person who has to erect it.
That shapes everything. We choose the bay spacing with the erection crew in mind, we pick the eave height against what your equipment really needs, and we route the utilities before the slab is poured instead of cutting it afterward. The result is a number per square foot that holds, and a schedule with the steel lead time written into it.
Owners come to us with a lot, a use and a budget. They leave the first meeting with a footprint, a load package, a price range and a list of the questions that could change all three.
How a design-build job runs with us
We start with a program: what goes inside, what rolls in and out, how tall the biggest piece of equipment is, and where people work. From that we sketch a plan with the span, bay spacing and door locations. A pre-engineered system is the default frame because it is quick and priced by weight, but we say so when conventional steel or a hybrid would serve you better.
Next comes a site check, a geotechnical scope if the soil is unknown, and a call to the building department. We draft the permit set and the foundation design in parallel with the manufacturer's shop drawings. When the pieces line up, we issue a fixed price or a guaranteed maximum, whichever you prefer, and release the steel.
Energy code and permit realities
Colorado HB22-1362 requires any county or municipality that updates a building code on or after July 1, 2023 to adopt an energy code at least as strong as the 2021 IECC plus the state model electric and solar ready code. From July 1, 2026 the benchmark becomes the state model low energy and carbon code. That lands directly on a metal building, because insulation, air sealing and roof assemblies are how the envelope meets it.
We therefore design the envelope to the local energy code from day one, not after plan review sends it back. A town that is mid-transition between code editions can add weeks, so we ask early which edition applies and whether the review will use the old or new set. The permit path is part of the schedule, and we put a name on it.
Where the budget really sits
Design-build lets us show you what drives cost before you are committed. The frame is usually the smaller part of the total on a finished shop or warehouse. Foundations, site utilities, paving, fire protection, insulation and interior finish together often exceed the steel itself. We break those out so you can see which levers are worth pulling.
Value engineering on a metal building is mostly about geometry. Trim a bay, drop the eave a foot, widen the span only where equipment needs it, or swap a masonry wainscot for a panel. We test each change against the load package and the price, and we tell you plainly when a savings idea makes the building worse. Quantities matter, so we keep the takeoff open for your review.
The buildings that suit this delivery
Design-build fits best where the use is clear and the schedule matters. Think flex and light industrial space for multiple tenants, standalone equipment and maintenance shops for manufacturers, and storage and distribution boxes. Westminster's 2024 economic profile counts 30 business parks and 3,582,581 rentable square feet of industrial and flex space at a 2.4 percent vacancy rate, which tells you what tenants in the north metro are competing for.
A smaller share of our design-build work is office space attached to an industrial shell. We design the office as a separate zone in the same envelope, with its own HVAC and finish package, so the steel crew and the interior trades never fight over the same bay.
Land, utilities and what to check before you buy
The best savings come before design starts. Check utility availability, flood designation, access for heavy trucks, and zoning for the height you need. In Fort Lupton, the Northland Business Park sold 316 acres in November 2024, including 103 acres of shovel-ready land across 15 parcels, which shows how much of the east Weld market is moving to serviced lots rather than raw acreage.
If you are buying land, we will walk the parcel with you and flag what could add cost: drainage, rock, fill, a utility easement across the footprint. Catching a surprise before closing is worth far more than a change order afterward. We also work with owners who already hold the land and need a fast read on what the site can carry.
The calendar from first call to occupancy
A realistic design-build schedule has four phases: programming and pricing, engineering and permit, fabrication with site work, and steel erection and finish. The first two can overlap. The third runs on the mill's timing, and the last is the part owners remember. We publish a milestone schedule that includes the steel lead time and the permit review window, and we update it when anything moves.
When the schedule is tight, we recommend releasing the steel before the permit is final, and pouring foundations as soon as the footing design is stamped. We also keep a commercial metal building alternative on the table if the use changes, because fixing a layout in drawings is cheaper than fixing it in steel.
Start with a footprint and a number
Tell us the use, the lot and the budget range. We will return a design-build proposal with the load package, the price per square foot and the steel lead time named.
Related Pre-Engineered Metal Building Construction Services
Next Step
Plan This Project With Us
Tell us about the site, the building and the schedule, and we will set up a review of scope, schedule, permits and inspections.
Common Questions
We can, once the load package and footprint are set. Before that we give a price range tied to square footage, eave height and span, and we list the assumptions that could move it. When the foundation design and the manufacturer's quote are in hand, we convert the range to a fixed price or a guaranteed maximum.
We scope the geotechnical report early so the risk is visible. Weld County, for example, requires engineered foundation designs for most new structures, so a boring is part of the job anyway. If unknown conditions appear in the field, our contract spells out how they are priced, and we show you the allowance up front.
Mostly through insulation levels, air sealing and roof assembly choices. HB22-1362 sets the floor for any jurisdiction updating its code, and the benchmark rises on July 1, 2026. We review the local energy code before pricing, and we show you the cost difference between insulated metal panels, liner systems and blanket insulation.
Small changes are fine early, such as adding a door bay or shifting an office. Once the steel is released, changing the span or eave height means new engineering and usually a new fabrication slot. That is why we ask hard questions on equipment, forklifts and future growth before we order.
It depends on the jurisdiction and on whether it is moving between code editions. Some towns review a metal building quickly, others take longer, particularly when a new edition has just taken effect. We ask for the review window at the first call and put it on the schedule as a milestone, not a hope.
PROJECT REVIEW
Tell us about the site, the building and the schedule, and we will set up a review of scope, schedule, permits and inspections.
SERVICE AREAS
See the Colorado communities where we plan and manage pre-engineered metal building construction.