
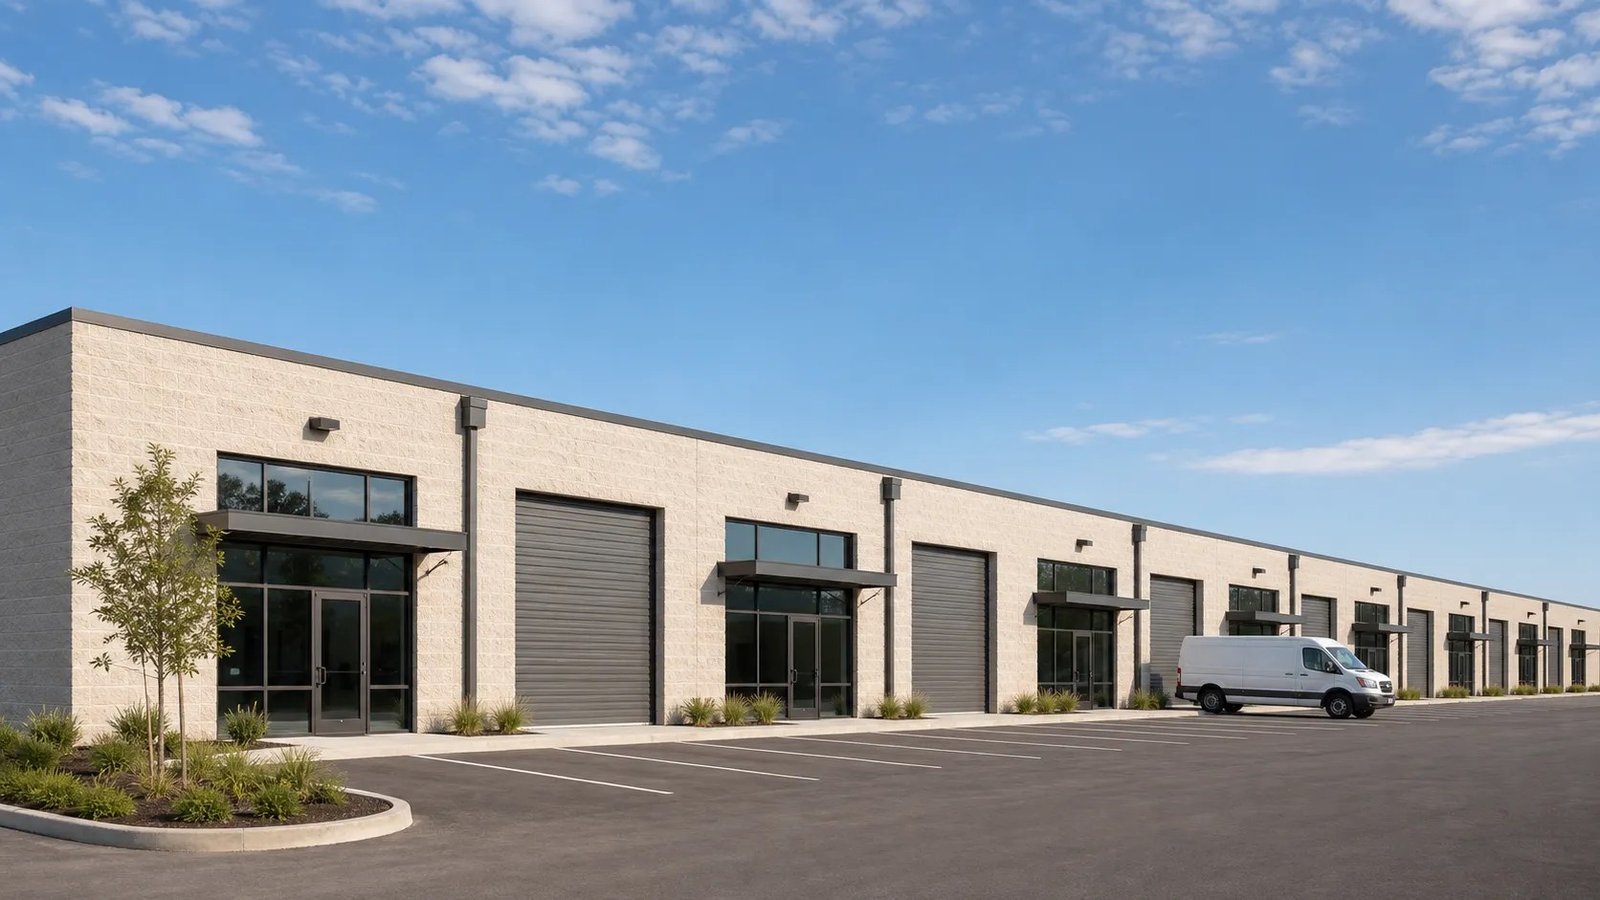
Small-bay industrial is where steel earns its keep. A shallow building split into suites of 7,500 square feet or so needs a repeating bay, a front office zone, a rear grade door or dock and a roof that drains cleanly. Pre-engineered framing delivers all of that at a price per square foot a speculative developer can underwrite.
Colorado tenants for flex space are contractors, trades, distributors, light assembly shops and showroom users. They want parking at the front, a clear 18 to 24 feet inside, and a unit they can divide or combine as they grow. We design the frame around demising walls that can move, so one 7,500 square foot suite can become two or three without touching the roof structure.
We name the snow and wind package for the parcel, the steel lead time, and the price per square foot in one quote. The tenant improvement budget stays separate, so a lender, a broker and a tenant can each read the number they care about.
Design the bay, then repeat it
A flex building is a repetition problem. We pick a module, usually a bay width that fits two or three parking rows and one grade-level door per unit, and then we repeat it down the building. One frame design, one set of end-wall details and one erection sequence serve all the suites, which keeps the engineering cost and the schedule low.
Front-of-building treatment matters for leasing. Storefront glass, a canopy and a masonry or panel base give the building a finished face, while the rear stays simple. We price the finished front as an alternate so you can decide how much curb appeal the market requires. For office-heavy units, our industrial office buildouts service covers the interior.
What the Front Range numbers say
Westminster's 2024 economic profile reports 3,582,581 rentable square feet of industrial and flex space at a 2.4 percent vacancy rate, according to CoStar in September 2023. When vacancy runs that low, a developer with a ready parcel and a fast steel schedule can capture tenants before the next project opens. That is the opening for a new building in Westminster and the neighboring submarkets.
Parker's Compark470 pairs two shallow-bay industrial buildings totaling about 133,133 square feet near Compark Boulevard and Chambers Road, with groundbreaking reported May 21, 2026 and completion expected in Q1 2027. In Evans, three new industrial buildings on Brantner Road were built in 2025, with a 7,500 square foot first suite for lease or sale. Both Parker and Evans show the same small-suite model.
Who rents these buildings
Flex buildings serve a broad mix of users. Contractors and trades want a shop with a yard. Distributors want a small warehouse with an office. Last-mile operators want drive-in doors. Fleet shops and service companies want tall doors and heavy floors. Our automotive and fleet page covers those needs in more detail.
We also see flex buildings combined with other uses. A row of small-bay suites can sit beside a self storage facility on the same parcel, sharing access and utilities. A showroom wing can pair with a rear warehouse. Tell us the tenant mix you expect, and we shape the footprint, the door count and the parking ratio around it. A realistic mix on paper protects the lease-up later.
What moves the price of a small-bay building
The biggest levers are depth, clear height and the door count. A shallower building has more frontage per square foot, which raises wall and door costs. A deeper one lowers the cost per square foot but narrows the tenant pool. Clear height above 24 feet adds steel and wall panel, and it needs a justification from the tenant side.
Utilities are the hidden item. Each suite needs its own electrical service, water, sewer and often gas, and the meters, the trenching and the taps can rival the shell cost in a small building. We list site and utility allowances as separate lines, and we ask the utility companies for service requirements before we finalize the number. For a cost view of the wider market, our warehouse building page shows how a bigger box compares.
Build in phases and lease as you go
A flex project can be phased by building or by bay. Frame one building, close it and start leasing while the second foundation is poured. Steel suits that approach because the crew can move from one building to the next without long gaps, and the shell closes quickly after the frame is up. Early weeks matter most, since a building that is dry in the first quarter of the schedule pulls every interior trade forward.
We schedule the shell so tenant improvements can begin as soon as a suite is dry. That means the slab, the roof, the walls and the demising partitions come first, while storefront and finish details trail behind. If your lender wants a certificate of occupancy for core and shell, we plan the inspections to match. Ask about commercial metal buildings if you want the same approach for retail or office uses.
Send the parcel and the target suite size
Tell us the site, the suite size and the tenant mix. We return a shell price per square foot, a load package and a lead time.
Related Building Types
Next Step
Plan This Project With Us
Tell us about the site, the building and the schedule, and we will set up a review of scope, schedule, permits and inspections.
Common Questions
Most small-bay users are comfortable at 18 to 24 feet clear. Taller space costs more in steel and wall panel and appeals to a narrower group. We price your target and one step either way, so you can decide based on what your brokers hear from tenants.
We frame the building with a regular bay and put demising walls between bays, not on columns. A demising wall can be removed or added without changing the roof frame. We also provide utility stubs at each bay so a suite can be split cleanly.
Yes, and that is how most flex projects work. Build the core and shell, finish the front, and leave the interior open. We price tenant improvements separately and keep a list of future-ready items, such as extra utility stubs, so you do not pay to retrofit later.
Often yes, depending on the use group, the building area and the local fire code. Multi-tenant buildings are commonly sprinklered, and the fire department may require access around the structure. We ask the fire marshal early, and we frame the roof to support sprinkler mains from the start.
Plan on the building, the parking, the truck turns and the storm drainage. Small-bay buildings need generous parking, so the building often covers a modest share of the lot. We can sketch a layout from your survey to show what fits and how many suites it yields.
PROJECT REVIEW
Tell us about the site, the building and the schedule, and we will set up a review of scope, schedule, permits and inspections.
SERVICE AREAS
See the Colorado communities where we plan and manage pre-engineered metal building construction.