
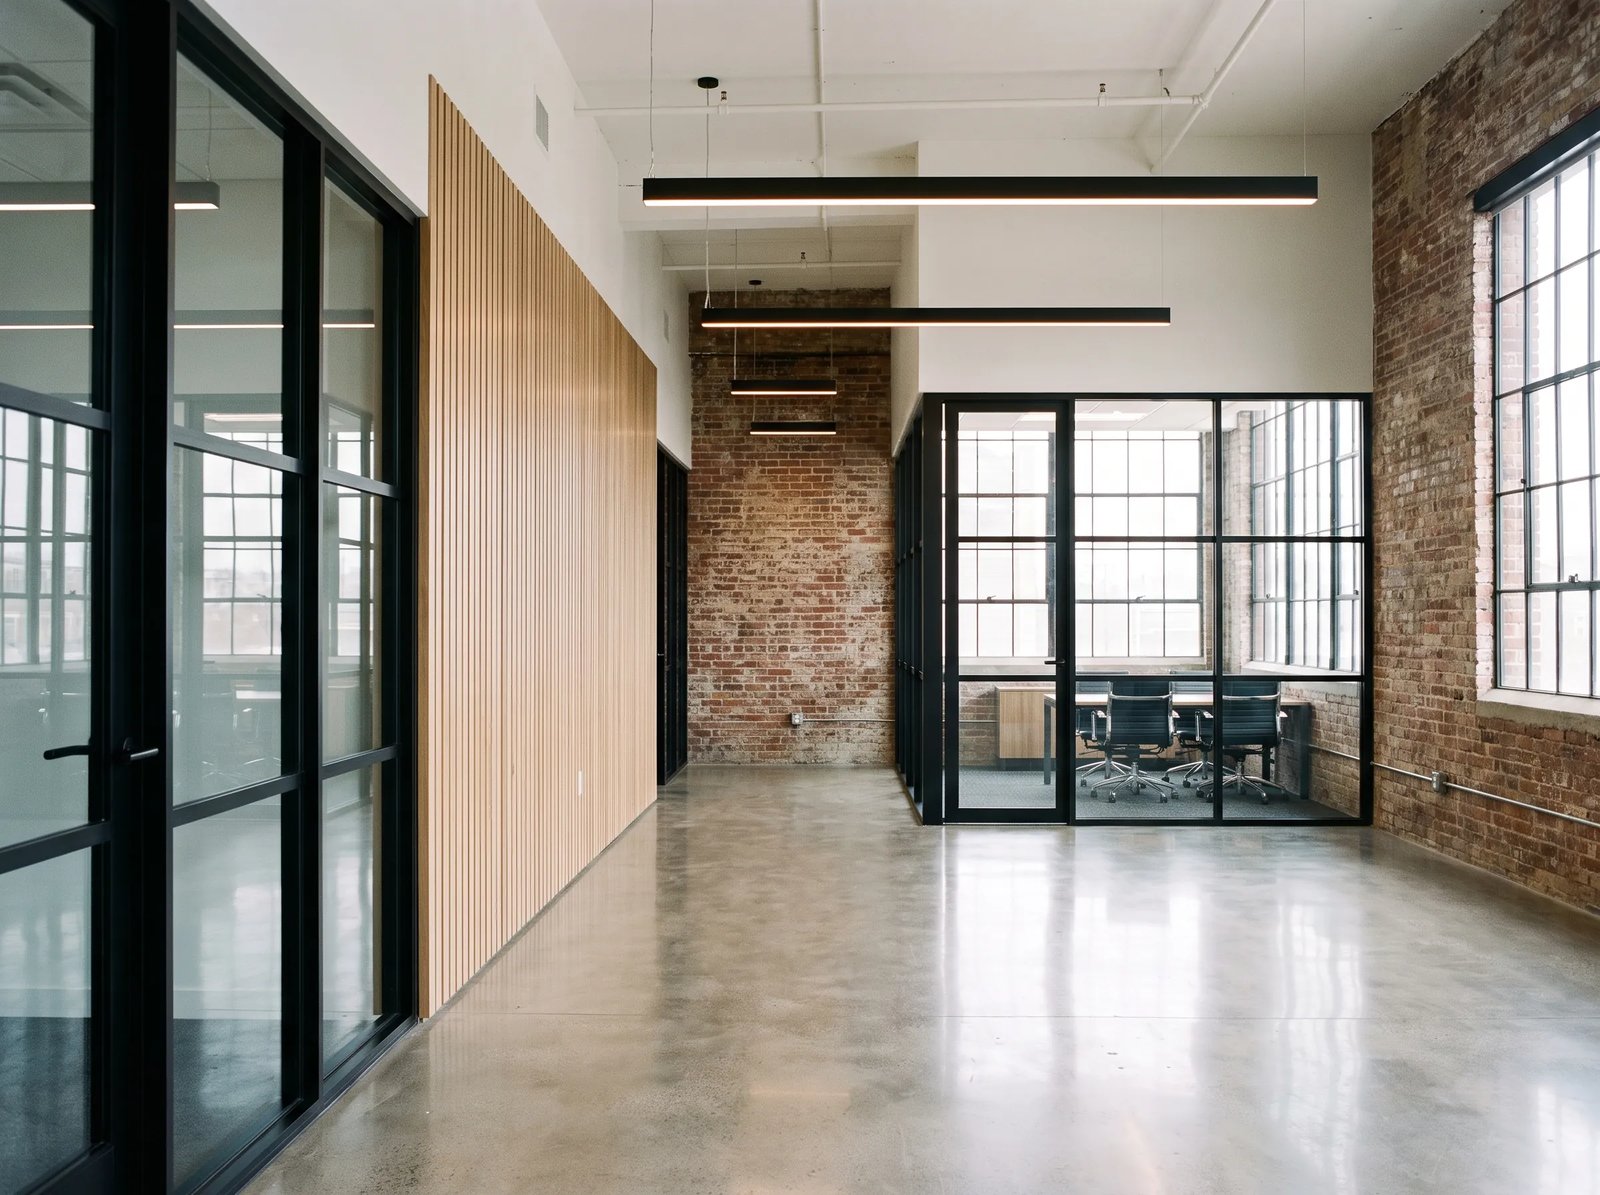
The office is the first room a tenant sees, and a good front end is what makes a plain steel box lease. A shop with a clean reception, two private offices, a conference room and decent restrooms will rent faster and for more than the same shell with a plywood partition and a space heater. We build those front ends inside metal buildings, both new and existing.
It sounds simple. It is not, because a metal building is a different kind of envelope from an office building. The floor is a slab with no plumbing under it. The walls are girts and panels with no cavity for ductwork. The roof is a long span with a particular snow and wind load. The office has to fit the shell without overloading it, and the shell has to give the office the right thermal envelope and the right fire separation.
We build the office and the shell with one crew and one schedule, so the finish trades are not waiting on the steel crew and the steel crew is not working around the drywall. If you are buying or leasing a flex building and need to know what a buildout will cost, we price it by the square foot of office and the square foot of shop, separately.
What goes into the front end
Framing and drywall for private offices and conference rooms, a reception area, a break room, restrooms, storage and a mechanical room. Ceiling grid and lighting. Flooring that suits the use. Data and power. Separate HVAC for the office, because heating a warehouse bay and a conference room off the same unit does not work. Plumbing runs that need slab cuts and trenching before any finish goes in.
Offices come in two forms. A ground-floor office sits on the slab at the front of the building. A mezzanine office is built on a steel deck above the shop and keeps the floor open below. Mezzanines save floor area and give you a view of the shop, but they have structural and egress requirements of their own. Our mezzanines and platforms work covers that case.
One crew from steel to ceiling tile
We coordinate the crews that frame, hang and finish. We run the layout from the architect's plan or from your sketch and we confirm the dimensions on the slab before anyone builds a wall. We coordinate the electrician, the plumber and the mechanical contractor so their runs do not collide with the structure.
When the office is added to an existing metal building, we check the frame first. Interior loads, ceiling hangers, and mezzanine columns all need a path to the foundation. If the original manufacturer's drawings are available we use them, and if not, an engineer evaluates the frame. That part of the job is dull but it prevents surprises, and it is the reason we price buildouts after a site walk and not from a phone call.
Energy, fire and egress
A conditioned office inside a metal building must meet the local energy code. Colorado HB22-1362 requires any county or municipality that updates a building code on or after July 1, 2023 to adopt an energy code at least as strict as the 2021 IECC, with the state model low energy and carbon code becoming the benchmark from July 1, 2026. In practice that means insulation values for the office envelope, and sometimes for the whole building, are higher than they were a few years ago.
Fire and egress come next. An office and a shop are often different occupancies, which can require a fire-rated separation between them. Exit counts, travel distances and the sprinkler requirement follow from the occupancy and the size. Local rules vary, because commercial codes in Colorado are adopted city by city and county by county. We confirm the edition with the building department before drawing. For shells that serve manufacturers, the manufacturing industry page explains the common requirements.
Occupied buildings and tenant timelines
A lot of buildout work happens in buildings that are already leased. That changes how we work: dust control, noise limits, separate entries and a clear start and finish date. We plan phases so the tenant can keep running while we build the office at the front, and we put temporary walls where they are needed.
Landlord and tenant approvals matter too. Many leases require plan approval before work starts, and some require the landlord's contractor. We provide drawings and insurance certificates in the format the landlord asks for. The finish budget is often set by a tenant improvement allowance, so we price in a way that lets you track the spending against it.
A buildout schedule
The long-lead items are the HVAC unit, the electrical gear and any mezzanine steel. We order those as soon as the plan is set. Framing and rough-in take a few weeks for a typical office. Inspections, finishes and punch list follow. A tenant with a lease start date gets a schedule built backward from that date, with the permit date and the long-lead items marked as risks.
New construction can fold the office into the shell schedule, which is faster. For a flex building that you are developing on speculation, we can build the shell first and leave the office as a ready-to-finish space. That helps the lease because the tenant gets to choose the layout, and it keeps your capital in the shell until you have a signed lease.
Who uses these offices
Contractors, light manufacturers, distributors, trade shops, vehicle service businesses and small research or assembly operations. Westminster's 2024 economic profile reports 30 business parks and 3,582,581 rentable square feet of industrial and flex space at a 2.4 percent vacancy rate, which shows how much of the Front Range market runs on flex buildings with an office in front. See our warehousing and distribution work and our flex and light industrial buildings page for the layouts.
Newer flex product is moving into the market in smaller bays. Compark470 in Parker is two shallow-bay industrial buildings totaling about 133,133 square feet near Compark Boulevard and Chambers Road, with groundbreaking reported May 21, 2026, and a Brantner Road project in Evans offers a 7,500 square foot first suite. Small bays mean the office is a larger share of the unit, which is why the finish level matters. We build for tenants in Parker and Evans as well as the northern and southern metro.
Send us the floor plan
Tell us the building, the square footage of office you want and the lease date. We will return a layout, a schedule and a price. If the building needs to grow, our building expansions and additions service can do that too.
Related Pre-Engineered Metal Building Construction Services
Next Step
Plan This Project With Us
Tell us about the site, the building and the schedule, and we will set up a review of scope, schedule, permits and inspections.
Common Questions
A ground-floor office is simpler and cheaper to build. A mezzanine saves floor area and puts the office above the shop, but it needs steel, a stair, and egress that meets code. The right answer depends on the clear height and how much floor you need below. We price both.
Yes. We verify the frame and slab, cut trenches for plumbing, and frame the office as an independent structure inside. Most of the work happens indoors and does not touch the roof or walls.
It depends on the jurisdiction and the adopted energy code. Some jurisdictions require a higher standard than others, and the standard is rising under HB22-1362. We take the requirement from the building department and design the envelope to meet it.
Yes in nearly every case. Heating a shop and an office from one system does not work, because the loads and the schedules differ. Office HVAC is usually a rooftop unit or a split system, and the shop is heated separately. That choice affects operating cost for years.
We price the office build as a separate line from the shell, with unit costs. That makes it easy to measure against the allowance and to adjust finishes if the number is tight. You see the cost of each room and each finish level before you commit.
PROJECT REVIEW
Tell us about the site, the building and the schedule, and we will set up a review of scope, schedule, permits and inspections.
SERVICE AREAS
See the Colorado communities where we plan and manage pre-engineered metal building construction.