
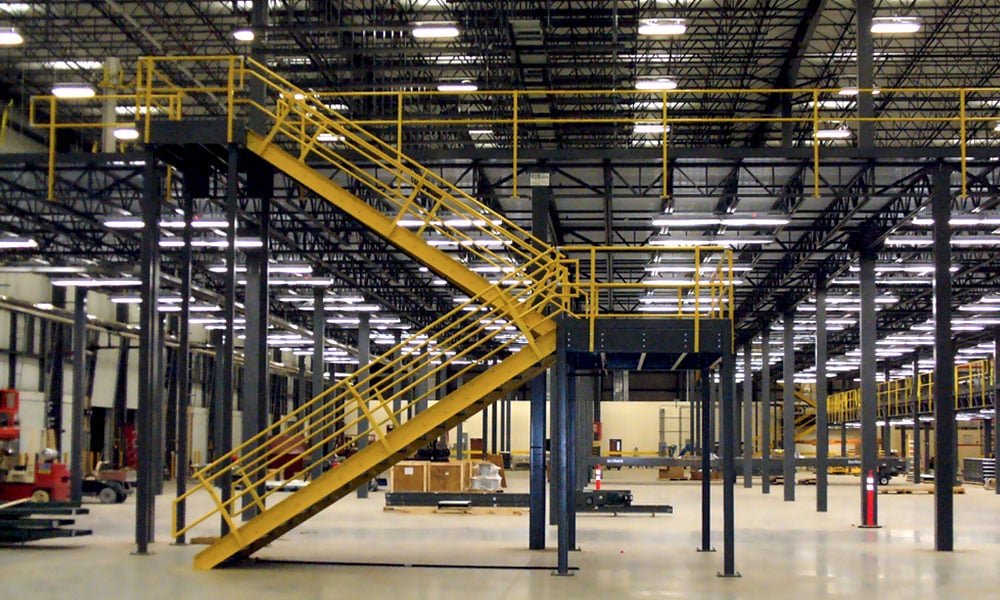
Floor area overhead is cheaper than floor area on new ground. If your building has the height, a mezzanine gives you a second level for offices, pick modules, parts storage or light assembly without buying more land, extending the slab or pouring a bigger foundation. That is the pitch, and it holds up when the structure is planned properly.
We design and build steel mezzanines and work platforms inside pre-engineered metal buildings across Colorado. Before we price, we need four numbers: the live load per square foot, the clear height under the deck, the column grid you can live with and the stair or lift count. Those decide steel weight, footings and permit category.
A mezzanine is not furniture. It is a building inside a building, and the building department will treat it like one.
Free-standing or tied to the frame
Most of our mezzanines are free-standing. They carry their own columns and footings and do not touch the building frame, so the pre-engineered structure keeps its original design. That separation avoids adding load to girts or rafters that were never meant to take it, and it lets the mezzanine be changed later without touching the primary steel.
Where space is tight, a mezzanine may be tied to the building columns or hung from the roof frame. We only do that with the manufacturer's sign-off, because it changes the load path. The price difference between the two approaches is usually small compared with the cost of an engineering surprise, so we default to free-standing and explain the exceptions.
What a mezzanine package includes
We supply framing, deck, columns, footings, stairs, guards, handrails and gates for pallets or materials. Deck options include steel with concrete fill, bar grating for ventilation and sprinkler flow, and plywood-on-joist for lighter office use. We also coordinate utilities, lighting and fire protection beneath and above the deck.
Stairs and egress are often the hardest part. The number, width and location of stairs, the travel distance to exit and the landings are set by code, and they eat floor area. We draw them early. If you plan offices upstairs, our industrial office buildout work finishes the space, with HVAC, partitions and electrical sized to the load.
Footings deserve attention too. Mezzanine columns concentrate load at small points, and a standard industrial slab may not carry them without thickened pads. We locate columns on the slab drawings, check slab thickness and reinforcing, and add pads or sawcut and pour new footings where needed. Doing that before steel arrives saves a messy mid-job demolition.
Live loads, sprinklers and permit category
Live load defines the mezzanine. Light storage, office use, parts shelving and pick modules all have different design loads, and the permit set must state the one you choose. A mezzanine used for storage may be classified differently from one used for occupied office space, which changes egress, fire protection and accessibility rules.
Because Colorado building codes are adopted city by city and county by county, we check which edition and amendments apply before drawing. Commerce City, for example, adopts the 2021 International Building Code with 49 local amendments. Some mezzanines need sprinklers above and below the deck, and the existing system may need modification. We bring the fire protection contractor in early.
Guards, gates and load placards
Guardrails, toe boards and pallet gates are what keep people and product from falling. We specify and install them according to the design loads, and we post load placards at each stair. We also lay out the path of forklifts and pallet jacks so the upper deck has a safe loading method, whether that is a gate, a lift or a conveyor.
During installation we protect the existing slab, floor-mounted equipment and racks. We schedule the heaviest picks for off-hours when the building is occupied, and we cordon the work area. At handover, we review safe loads with your supervisors and leave a printed load plan.
Where the second level pays
Distribution and fulfillment operations use mezzanines for pick modules, returns and light assembly. In Thornton, an Amazon fulfillment center announced in June 2017 was described as an 855,000 square foot, three-level facility with 2.4 million square feet of floor area, which shows how much value multi-level space can add. Our warehousing and distribution experience applies the same idea at a smaller scale.
Commerce Yards at 96th Avenue and Heinz Way in Commerce City is a 466,000 square foot, three-building industrial project with rail access, with construction set for April 2026 through May 2027. Buildings like these are leased to tenants who may add a mezzanine for offices or inventory. See logistics and fulfillment and flex and light industrial for how that works in practice.
Adding a second level to a larger plan
A mezzanine is often one piece of a larger program. When a company outgrows its building, we compare adding a deck with building an addition. Sometimes the answer is both: a bay on the end and a mezzanine in the old section. Westminster's 2024 economic profile lists 3,582,581 rentable square feet of industrial and flex space at a 2.4 percent vacancy rate, so space is tight and owners often look up before they look out.
For new buildings, we can plan the mezzanine from the start in a warehouse metal shell and add steel for the future deck. That costs little today and avoids a retrofit later.
Tell us the load and the headroom
Send the building height, the use of the upper level and the live load you expect. We will return a mezzanine layout, a permit path and a price per square foot.
Related Pre-Engineered Metal Building Construction Services
Next Step
Plan This Project With Us
Tell us about the site, the building and the schedule, and we will set up a review of scope, schedule, permits and inspections.
Common Questions
You need enough for the lower level to work, the deck structure and the upper level to work. Many mezzanines need a building eave of at least twenty feet to give comfortable space on both levels. We check your equipment, door heights and sprinkler needs before confirming.
Yes in almost every jurisdiction. It adds floor area, changes egress and may change the occupancy or fire protection requirements. We prepare the structural drawings and coordinate with the building department so the review goes smoothly.
Yes, with the right design. Office use needs a higher live load than light storage in some cases, plus egress, accessibility and HVAC. We often pair the structure with an industrial office buildout so the finished space is ready for occupancy.
It can. Decks and storage can block sprinkler discharge, and the fire code may require protection below and above. We bring the fire protection contractor into the layout early, so changes are designed rather than discovered at inspection.
Bolted steel mezzanines can be extended or reconfigured more easily than welded ones. If your footprint is likely to change, we design for bolted connections and plan footing locations with future bays in mind.
PROJECT REVIEW
Tell us about the site, the building and the schedule, and we will set up a review of scope, schedule, permits and inspections.
SERVICE AREAS
See the Colorado communities where we plan and manage pre-engineered metal building construction.