
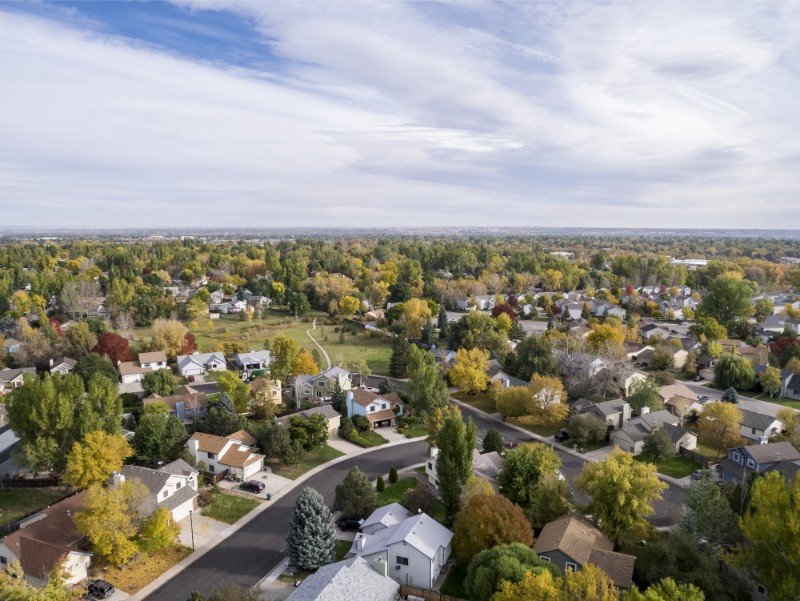
Frontage on a busy arterial is the whole story for a commercial building in Federal Heights, and a metal building can be built to show it. The city was named for its location on Federal Boulevard, and the corridor carries U.S. 287 past the 104th and Federal retail area. We build pre-engineered steel with storefront fronts, canopies and finished panels, for owners who want a business building that does not look like a barn.
Auto service, small retail, restaurants, offices and light industrial buildings all work in steel. The frame is made off site, the pad is poured while it ships, and a corridor lot is closed in quickly. Short on-site time means less disruption to neighbors and sooner revenue for you.
We state the load package and the lead time in the first quote. Then we explain what the code edition on this side of the metro means for your drawings.
Reading a corridor lot before you design
A 34.87-acre parcel along Federal Boulevard (U.S. 287) in Federal Heights, the last undeveloped part of the former Ruston Field airport, is offered for sale with more than two-thirds of a mile of frontage near the 104th and Federal retail area, according to a commercial listing. A listing is not a development approval, but it shows how much frontage is in play, and large sites like that tend to be divided into pads. Pad buildings need to be planned together for drainage, access and parking.
For any parcel here, we look at curb cuts, utility locations, drainage direction and truck turning. The city is small, a 1.778 square mile home rule city in western Adams County at an elevation of 5,302 feet, so lots are used intensively. A good layout saves more than a cheaper panel does.
Who builds along the corridor
Federal Heights is home to the Water World water park, and Federal Boulevard is the commercial street through the city, and it carries traffic that supports restaurants, convenience retail, repair shops and service businesses. Those owners want a building that opens quickly, because every month of construction is a month without sales. Metal fits because erection is fast and the envelope is dry early, so interior finish can start while the site work finishes.
Neighbors such as Westminster and Sheridan run the same arterial pattern, with older buildings aging next to new pads. That creates two kinds of work for us: new construction on vacant frontage and re-skin projects on tired buildings. See our re-skin and retrofit page for the second kind.
Details that make a steel building look like a storefront
We combine the engineered frame with masonry or stucco wainscot, storefront glazing, canopies, parapets and decorative panels. Entry canopies, trim colors and sign blocking are planned in the first drawing, not retrofitted after the permit. This is also where liner panels and trim earn their cost, because the inside surface and the corners are what customers see.
For an auto service building, we spec tall overhead doors, floor drains, ventilation and a reinforced slab for lifts. Tell us about your equipment, and we will place lift mounting points and openings to suit. Our work for automotive and fleet operators covers those layouts.
Code editions, still moving
As of January 20, 2026, the Home Builders Association of Metro Denver tracker lists Federal Heights on the 2021 IBC, IRC and IFC with the 2018 IEC, with plans to adopt the 2024 I-codes and the timeline pending. Because the plan is pending, the edition could change between your design and your permit. That tracker is not an official source, so we call the city and confirm before engineering.
Mixed editions, such as a newer building code with an older electrical code, are normal in this region, and electrical inspectors work from their own edition. We give your electrician the same information we give our engineer. If an update is coming, we decide with you whether to design to the newer set and avoid a resubmittal.
A schedule that respects an arterial
Deliveries on a busy road need a plan. We set a delivery order, stage trucks off the arterial, and use flaggers when a lift is over the sidewalk. The crane location is chosen so the closest lane is not blocked longer than needed. Permit review and fire access often decide the schedule, so we submit a complete package.
Steel lead time is stated at order, and foundation work runs in parallel. When the frame lands, the shell goes up in a short span, and the interior contractor starts on a dry building. Compare that with the commercial metal buildings page for typical commercial sequences, and note that a pad in a retail center can move faster still because utilities are stubbed.
What drives price on a corridor building
Finishes. A bare steel shell is the cheapest square foot you can buy. Add storefront glass, canopies, wainscot and a parapet, and the price rises, but the building is also worth more as a business address. We split the quote into shell, envelope upgrades, interior finish and site work so you can choose where to spend.
Site work on a small arterial lot is often larger than expected. Curb cuts, turn lanes, stormwater detention, landscaping and signage can each have city requirements. Utilities may need to be relocated or upsized. We flag these items on the first walk and, where we can, name an allowance. For older buildings in the area, a building addition can be cheaper than a new one, especially when the existing frame has spare capacity.
Price a Federal Boulevard building
Tell us the lot, the use and the frontage. We will name the load package and lead time, flag the code edition question, and return a price per square foot for the shell and finishes.
Related Service Areas
Next Step
Plan This Project With Us
Tell us about the site, the building and the schedule, and we will set up a review of scope, schedule, permits and inspections.
Common Questions
A January 20, 2026 tracker from the Home Builders Association of Metro Denver lists the city on the 2021 IBC, IRC and IFC with the 2018 IEC, and plans to adopt the 2024 I-codes with the timeline pending. Because that tracker is not official, confirm with the city at application.
Yes. With storefront glass, masonry or stucco accents, canopies and a parapet, a steel building reads as conventional on the street side. The frame behind it stays economical. The finish choices are where cost moves, so we price them in tiers.
Yes. Pad sites have fixed setbacks, shared drainage and design guidelines from the developer. We read those documents before we price, since a guideline can require specific materials or colors.
Check frontage, access points, utility availability, drainage and zoning before you close. Ask whether the parcel was previously used for something that needs environmental review. We can offer a rough building price during due diligence so you know what the lot will support.
A simple shell can be dry in a short window once steel arrives. Finishes, permits and inspections set the final date. We give you each piece as a separate duration and explain which ones overlap.
PROJECT REVIEW
Tell us about the site, the building and the schedule, and we will set up a review of scope, schedule, permits and inspections.
SERVICE AREAS
See the Colorado communities where we plan and manage pre-engineered metal building construction.