
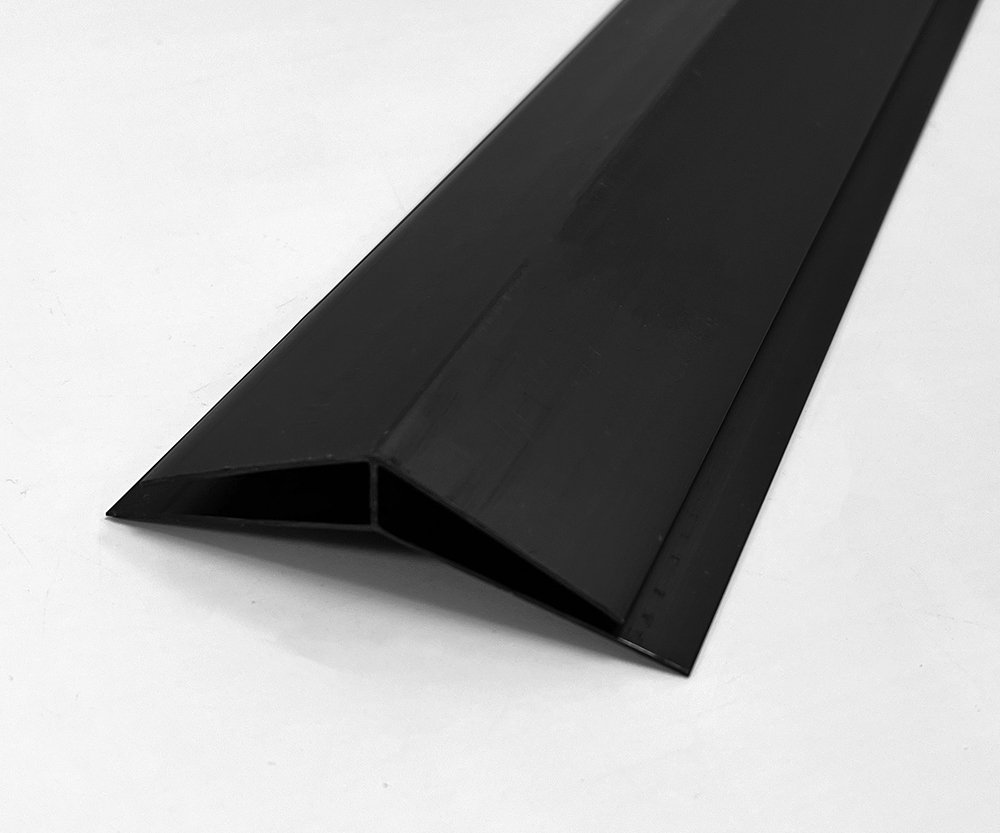
The inside face of a metal wall is the part your people touch, lean on, hit with forklifts and wash down. Liner panels and trim decide whether that face lasts or turns into a repair list. We install them on pre-engineered buildings across Colorado, and we tell you the panel gauge, the height and the trim package before the wall goes up.
Liner panels are interior sheets fastened to the girts, running from the floor to a set height or all the way to the eave. They hide insulation, give a clean finish and protect the wall from impact. Trim is everything that closes the building: corners, base, eave, rake, jambs, headers, ridge cap and the many small flashings that keep water out.
Trim is the cheapest part of the building until it fails. A missing closure or a short flashing can let in snow, dust and birds for years, so we treat it as structure, not decoration.
What gets installed and where
On the interior we install full-height or partial-height liner panels, door and window returns, base channels and corner trim. On the exterior we handle base trim, corner trim, eave and rake trim, gutters, downspouts, door and window flashings, and ridge and peak cap. Closures at the ribs and tops of panels are set before the fastener goes in.
We also handle the transitions that other trades miss. Where a masonry wainscot meets a metal wall, where a roof panel meets a parapet, and where a canopy ties into a wall, the trim has to do real work. We sketch each condition on the plan so the crew has a single detail to follow and the inspector sees a complete set.
Details before panels
We read the drawings for every transition before we order a single piece of trim. Trim is custom-bent from coil or shipped as stock, and a wrong measurement costs days. We lay out openings, confirm door sizes with the supplier and set the trim list as a drawn schedule, not a verbal note.
On site, we install trim in sequence with the panels so water-shedding laps are right. We seal and fasten as the manufacturer specifies and we flash around openings with a continuous layer. When we pair liner panels with insulated metal panels or with a mezzanine that ties into the wall, we confirm the attachment points ahead of time so nobody drills into the wrong place later.
Where interior liners earn their cost
Distribution and fulfillment buildings are a natural fit. In Thornton, 25 Commerce Park is a three-building, 453,550 square foot industrial project on 35.6 acres, and in Parker, Compark470 is two shallow-bay industrial buildings totaling about 133,133 square feet near Compark Boulevard and Chambers Road. Buildings in this class need durable wall faces at the dock, the aisle and the office. We see the same needs in distribution centers and logistics and fulfillment centers.
Shops and fleet buildings use liner at least to the height of a pallet or tool cart. Automotive and fleet owners also like a washable surface behind lifts and wash bays. Agricultural buildings need smooth, cleanable walls for animals or produce, which is where our agricultural building work comes in.
What shapes the price
Liner height is the largest variable. A four foot band behind racking costs a fraction of full-height liner on a 28 foot wall. Panel gauge matters next, followed by finish and the number of corners and openings, since each one needs trim that is cut and fitted by hand.
Small suites are common in the Greeley area. A broker listing there describes three new industrial buildings at 4431 and 4611 Brantner Road, built in 2025 near Highways 85 and 34 and I-25, with a 7,500 sq ft first suite available for lease or sale. Suites that size in Evans often need a modest liner package at the front office and the roll-up doors. We price by the linear foot of trim and the square foot of liner, and we break out each so you can value-engineer it.
Choosing between finishes and gauges
Painted steel liner is the standard. Unpainted coated steel gives a lower cost and a utilitarian look. Heavy gauge resists forklift impact and lasts in washdown areas. For offices or showrooms attached to the shop, a gypsum or other interior wall may be the better surface. We help you split the building so each zone gets the right face.
Interior liner can also conceal conduit, sprinkler lines and blocking. We plan these with the electrician and the fire protection contractor so the panels are not cut in the field. If you plan to hang equipment, shelving or a hoist from the wall, tell us now so we can add backing at the right height.
Timing the interior and exterior finish
Trim and liner follow the wall panels, but they can overlap with the roof. We order trim as the building steel is delivered, and we hold the exact dimensions until the doors and windows are confirmed. Custom trim often has a short lead time compared with the steel.
For tenants fitting out an industrial building in Thornton or Parker, we sequence the liner so the interior trades can start as soon as the wall is dry. The close-out walk covers every flashing and fastener, and any defects are corrected before you take possession.
Get the trim list and the liner height right
Share your plan and tell us how the building will be used. We will return a liner height, a trim package and a price by the linear and square foot.
Related Pre-Engineered Metal Building Construction Services
Next Step
Plan This Project With Us
Tell us about the site, the building and the schedule, and we will set up a review of scope, schedule, permits and inspections.
Common Questions
It depends on the use. A warehouse with racking may need only a few feet where forklifts and pallets hit the wall. A food or wash-down room often needs full height. A shop with a tool wall may want liner to the eave. We recommend a height based on what touches the wall.
Yes. Trim keeps out water, snow, dust and birds. Short or missing flashings are a common source of callbacks. We draw trim for every transition and install it with closures and sealant according to the manufacturer.
Yes, they are sometimes installed on uninsulated walls for protection and appearance. If the building is conditioned, they typically cover insulation. We can show you both options with their cost and performance.
It varies with the supplier and the finish. We confirm the lead time when trim is ordered and align it with the building steel delivery. Standard colors are quicker than custom finishes, and we flag that before you choose.
Not always. Many small suites only need liner around the office and roll-up doors. Others benefit from impact-resistant panels at the base. We look at your layout and tell you what we would skip.
PROJECT REVIEW
Tell us about the site, the building and the schedule, and we will set up a review of scope, schedule, permits and inspections.
SERVICE AREAS
See the Colorado communities where we plan and manage pre-engineered metal building construction.