
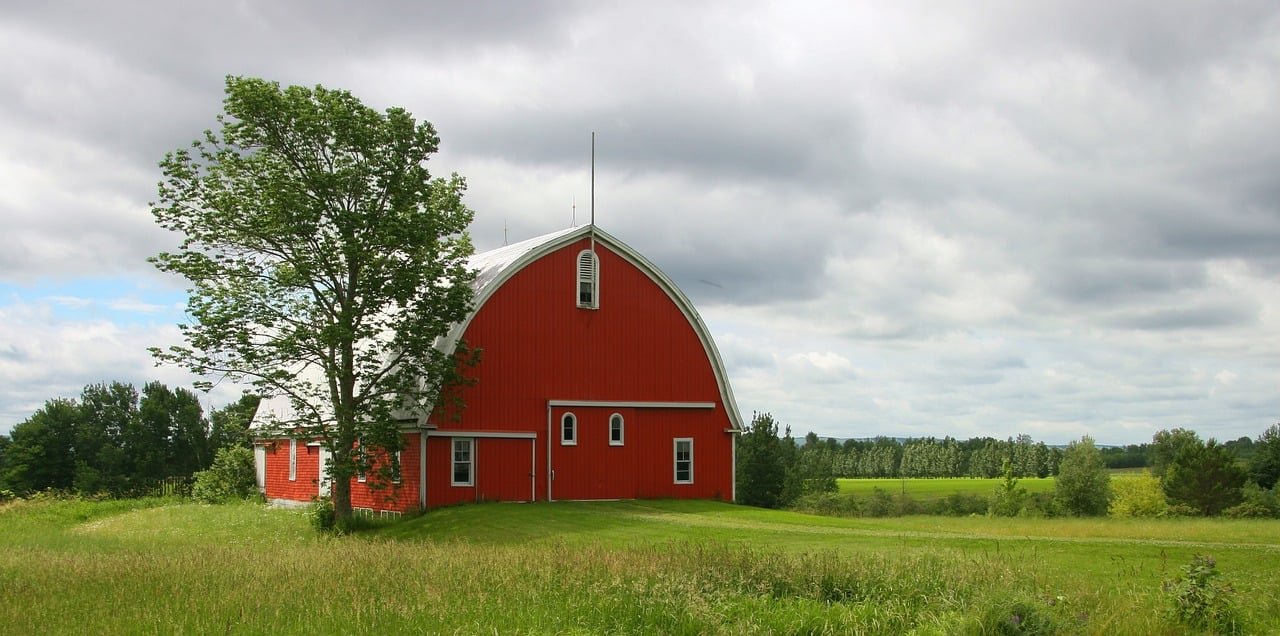
Alfalfa bales, a combine and a sugar beet crop all need cover, and the cheapest cover that lasts is a steel frame with a good roof. A farm building has one job, which is to keep a very expensive thing dry, out of the wind and easy to get in and out of. It does not need a lobby. It needs the right clear height, a door the equipment fits through and a floor that holds up under tracks and tires.
We build these in rigid-frame steel across Colorado farm country. Hay storage with open sides, equipment shops with big sliding doors, commodity buildings with heavy sidewalls, and livestock buildings with ventilation and clean-out. We name the load package up front, because snow and wind decide the steel weight, and we name the lead time next to it, because spring and harvest do not move.
Most owners want a number first, so we start with dollars per square foot for the shell and add the slab, the doors and the utilities as separate lines. A simple hay shed on dirt can be a very different price from a heated shop with a floor drain, and it is easier to decide when both are on the table.
Farm and ranch country we work in
The northern plains are where much of this work sits. Berthoud covers 13.1 square miles in Larimer and Weld counties, and its early economy was farming, including alfalfa, sugar beets and wheat. Brush, with 5,339 residents in 2020, builds its economy on agriculture and ranching, including the annual sugar beet crop. Sterling pairs its agriculture with oil and gas production, and both Union Pacific and Burlington Northern serve its industries.
Farm buildings are not only barns. In Fort Morgan, a beef plant announced nearly $90 million of automation and technology in June 2025, and a plant like that draws feed, cattle handling and trucking work into the surrounding counties. We serve the producers and the support businesses alike, from Brush to Fort Morgan, and we travel to the building site with the equipment the job needs.
What we put up
Hay and feed storage, with open or partly enclosed sides. Equipment shops, with a tall sidewall and a wide sliding or bifold door. Machine sheds for combines and sprayers. Grain and commodity buildings that need heavier walls and bin-style liners. Livestock and loafing barns where the roof has to move air. Workshops attached to a farmhouse yard. All are steel, all are priced on the area under the roof.
A farm building often starts as a simple rectangle and grows. We frame the end wall so it can be extended without tearing anything out. A shed that is 60 feet today can be 120 later. That is the main advantage of a pre-engineered frame over site-built timber, and it is explained in our pre-engineered metal buildings service. For wide, column-free bays, see clear span buildings.
One managed scope, start to finish
We manage the slab, the anchor bolts, the frame, the panels and the doors as one scope. Farmers do not want to coordinate five subcontractors in the same month as planting. One schedule and one point of contact is simpler, and it keeps the building tight against the weather.
Crews work on open ground with long distances to the nearest supplier, so we plan the delivery, the lift equipment and the fuel before we mobilize. A telehandler on the job is worth more than a hundred phone calls. We erect fast, close in the roof and walls first, and finish interior items after the weather exposure is over.
Wind, hail, drainage and permits
Open-sided buildings take wind differently from closed ones, and the frame has to be designed for both. Hail is hard on exposed panels, so we select a panel gauge and finish with that in mind. Drainage matters more than most owners expect. A hay shed floor that stays wet will rot the bottom bales, so we set the building pad above the surrounding grade and slope water away on all sides.
Permits vary. Some jurisdictions treat farm buildings differently from commercial buildings, and others do not. We confirm with the county before we price. Unincorporated Weld County adopted the 2024 International Building Code effective June 15, 2026, and requires engineered foundation designs for most new structures, so a farm building there still needs an engineer on the foundation. The foundation is the first line item we price.
Who we build for
Row-crop and hay producers, feedlots and dairies, ranchers, custom harvesters, farm equipment dealers, ag cooperatives and the processors that sit behind them. Each buys a different building, but the structure is the same family of steel. Our agriculture and agribusiness page covers the full range.
Some farm owners later ask for a second building that is not a farm building at all, such as a shop on the edge of town or a storage unit row. The frame is the same, and so is the crew. Our metal building type overview shows how the shells compare.
Where the money goes
Eave height and span set the steel weight. Wind and snow loads set the member sizes. The panel gauge and any insulation set the envelope. The slab, if there is one, is a separate and sizeable line. A dirt-floor hay barn is the cheapest per square foot by a wide margin, and a finished shop with heat and a drain is the most expensive.
Doors matter more than owners expect. A wide, tall equipment door is a structural opening, not a hole. We price them in the quote so you can trade door size against building width. Site prep, gravel, and power are last, and we note what the farm can do itself to cut the number.
Send us the machine list and the parcel
Tell us the buildings you want, the equipment that has to fit and the county. We will return a load package, a lead time and a per-square-foot range. If you also need storage for the product, our warehouse metal shells handle larger volumes.
Related Pre-Engineered Metal Building Construction Services
Next Step
Plan This Project With Us
Tell us about the site, the building and the schedule, and we will set up a review of scope, schedule, permits and inspections.
Common Questions
Measure the tallest machine with its cab or boom folded, then add clearance for the door header and the opening mechanism. A combine with an upright auger needs more headroom than a tractor. We choose the eave height from the machine list, not from a catalog default.
Yes, if we plan for it. A pre-engineered frame can be extended by removing the end wall and adding new bays. The foundation and utilities can be stubbed out for the extension. We draw the first phase so the second phase fits without rework.
Not always. Many hay sheds have a gravel or compacted base that drains. A slab is useful where equipment moves a lot or where cleaning matters. We price both and explain how each handles water and loader traffic.
The steel package lead time sets the start, and we name it in the quote. Once the foundation is done, the frame and panels of a typical farm building go up quickly, usually well ahead of the weather. Planting and harvest windows are the real constraint, so tell us your dates up front.
In many places, yes. Even where agricultural buildings are treated differently, the foundation and the frame are usually engineered for wind and snow. We prepare the drawings and the manufacturer provides the structural design. We confirm the requirements with the county before we price.
PROJECT REVIEW
Tell us about the site, the building and the schedule, and we will set up a review of scope, schedule, permits and inspections.
SERVICE AREAS
See the Colorado communities where we plan and manage pre-engineered metal building construction.