
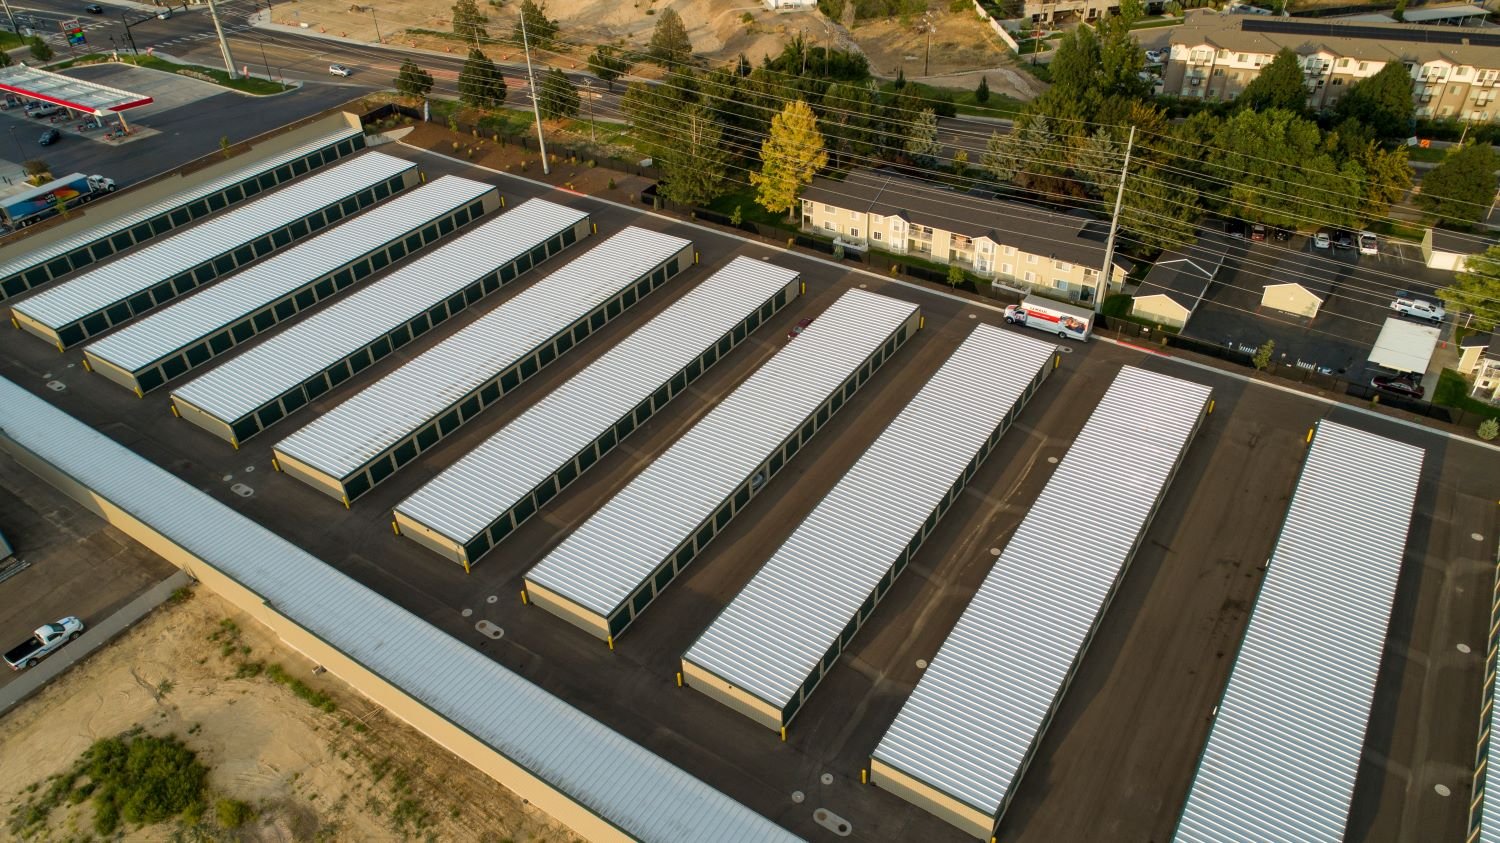
Self-storage pencils out on three numbers: what the land costs, what the building costs per net rentable square foot, and how fast the first unit rents. Steel framing helps with two of those. A repeating pre-engineered frame module goes up quickly, and the price per unit is easy to predict. We build for independent operators, regional chains and first-time developers who need a clear budget before the lender does.
Our job is to turn a unit mix into a building. We start with the sizes you want to rent, the doors you want to hang and the lot you have, then draw rows that fit. We tell you the load package, the lead time and the price per square foot at the start, and we update them as the design firms up. You can walk into a bank meeting with a real number.
Colorado conditions matter. Snow on long, low roofs, clay under the slab and a wide range of local codes all affect the design. We manage those details so the building you open is square, dry and ready to rent. When you want a second phase, the frames, the doors and the crews are the same, and the second building goes up faster than the first.
The numbers that make a facility pencil
Every self-storage facility pro forma lives on net rentable square feet, and the building is only one line in it. We help you see how much gross building you need for the net you want. Corridors, offices, stairs and walls all take area that does not rent. A single-story drive-up row wastes very little. A multi-story climate-controlled building wastes more, but earns more per square foot of land.
The price drivers are predictable. Roof span and length, because a long, narrow row is cheaper than a wide one. Wall panel gauge and the door package, because a facility can have hundreds of roll-up doors. Insulation and HVAC where climate control is offered. And the slab, which for a drive-up row is a simple floor but for a multi-story building is a structural deck. We price each of those so you can see what the unit mix costs.
Drive-up rows, climate buildings and vehicle parking
Most operators start with drive-up rows because they build fast and cost less. We frame them as long, narrow pre-engineered buildings, often with a standing seam or ribbed panel roof, a continuous eave line and a door at every unit. The self-storage metal building package is built around that repeating module, so the frame cost per unit stays low and the erection moves quickly.
Climate-controlled space is the next step. That means an insulated envelope, interior corridors, a conditioned shell and an office. We also build covered and enclosed parking for RVs and boats, which suits operators near mountain recreation and the front-range suburbs. These are the most efficient buildings per dollar in the business: a tall clear span, big doors, and no interior finish.
Why site and soils decide the layout
A good storage site is not always a good building site. Soils matter more than most developers expect. The Colorado Geological Survey states that most homes, schools and roads in Colorado are in areas of potentially expansive clay, where volume increases of 3 percent or more are considered potentially damaging and generally require specially designed foundations. A long storage row on clay can rack out of square if the footings are wrong, and doors that stop closing cost you rent.
Drainage, fire lanes and access also drive the layout. A site plan has to show where a fire truck turns, where a moving truck parks while a customer loads, and where stormwater leaves. We work from the civil drawings and adjust building lengths to fit the lot. Because rows are repetitive, a small change in length can move the unit count and the roof cost in one step.
Open in phases and start renting early
Storage operators often phase construction so the first building opens while the later ones are still being framed. It is a good strategy because rent comes in earlier and the total cost of capital drops. We sequence the erection in rows, finish one before starting the next, and keep the office and gate area on a separate track so the facility looks real from the road.
As in every steel project, lead time on the frame starts the clock. We confirm the manufacturer's schedule before quoting the first opening date, run permit review and the slab in parallel, and lay out the door deliveries to arrive when the walls are ready. Doors and hardware are often the last long-lead item and the one operators forget until it holds up the opening.
Growth markets and the neighbors next door
Demand follows population, and the fast-growing towns of the northern Front Range show where. Frederick's population grew 67.2 percent between 2010 and 2020, to 14,513. Firestone grew 61.4 percent to 16,381. Johnstown went from 9,887 to 17,303 over the same decade. In Parker, home to 58,512 residents in 2020, E-470 and Highway 83 carry the traffic past candidate sites. Farther south, Pueblo West, an unincorporated community of about 49 square miles, rose from 29,637 to 33,086 residents. New households mean new storage demand, and operators look for parcels near the highway.
Storage owners often share sites and customers with others. A parcel zoned for flex and light industrial may allow a storage building next to a small warehouse for a distribution tenant. Operators of vehicle and boat storage overlap with recreation and sports facilities, which serve the same outdoor-minded customer base.
Send the parcel and the unit mix you want
Send the parcel, the unit mix you have in mind and whether you want drive-up, climate-controlled or both. We return a building layout, the snow and wind package we would design to, and a dollars-per-square-foot range you can use in your pro forma.
Related Industries We Serve
Next Step
Plan This Project With Us
Tell us about the site, the building and the schedule, and we will set up a review of scope, schedule, permits and inspections.
Common Questions
It depends on the roof span, the wall panel, the door package and the slab. A simple row with plain panel and standard doors costs less per square foot than a conditioned building with corridors and a lobby. We never give a single number without assumptions. We give a range and list what is in it, so you can compare it against your pro forma.
Rows are quicker to build, easy to phase and simple to lease up early. A single large building can save some steel and shorten utilities, and it works better for climate-controlled space. The best answer usually depends on your lot shape and your unit mix. We draw both and show you the unit count and cost of each.
Very often. The Colorado Geological Survey says that expansive clay is widespread in the state and that heave of 3 percent or more generally calls for specially designed foundations. A geotechnical report tells you what your parcel needs. Unincorporated Weld County also requires engineered foundation designs for most new structures under its 2024 International Building Code, effective June 15, 2026.
Yes, if the site plan reserves the room. We typically leave the last unit of a row with an open bay and an end wall that bolts on, so another run of units extends the row. Utilities and drainage are drawn for the full buildout. That way you add inventory without disturbing the customers in the existing buildings.
Long, low-slope roofs collect drifts where they meet taller walls or adjacent buildings. The design snow load varies a lot across the state; Lakewood's city handout, for instance, lists a 30 psf ground snow load while Glenwood Springs sets a 50 psf minimum. We get the criteria from the local building department and design the purlins and frame to match.
PROJECT REVIEW
Tell us about the site, the building and the schedule, and we will set up a review of scope, schedule, permits and inspections.
SERVICE AREAS
See the Colorado communities where we plan and manage pre-engineered metal building construction.