
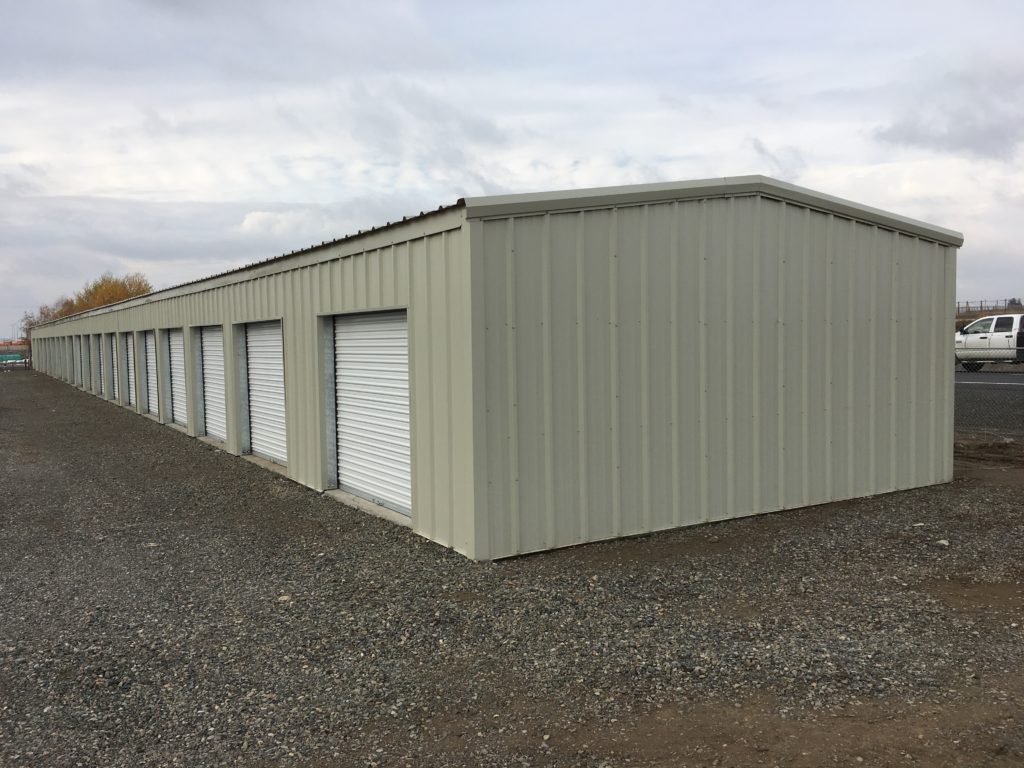
Where houses arrive faster than garages, self-storage follows. A storage developer is selling rentable square feet, and every week the doors are closed is a week of lost rent. A steel building is the quickest way to put a lot of identical, dry, lockable cells on a paved site, which is why drive-up storage is almost always pre-engineered.
We build the shell, the slab, the roll-up doors and the partitions as one job. The load package and the lead time go in the first quote, and the unit mix goes in the second. A drive-up building is a long, narrow rectangle with a door every few feet, so the whole price turns on door count, building width and slab. We show those three lines separately so you can see where the money goes.
We build single-story rows, multi-story climate-controlled buildings with interior corridors, and mixed sites with both. Developers also come to us after a land purchase and before they have a plan, and we help them set the building sizes to the lot instead of the other way around. For the bigger picture of how these facilities are used, see our self-storage operators page.
Where the growth is
Storage demand tracks population. Frederick grew 67.2 percent from 8,679 in 2010 to 14,513 in 2020. Firestone, in southwestern Weld County about 30 miles north of Denver, rose 61.4 percent over the same decade to 16,381, and Johnstown grew from 9,887 to 17,303. Frederick and Firestone sit side by side at the I-25 and Highway 52 interchange, with Johnstown further north on the same interstate, and each has been adding rooftops.
The same pattern plays out further south. Pueblo West is an unincorporated community governed by Pueblo County with 33,086 residents at the 2020 census, up from 29,637 in 2010. Fast-growing towns have new homes without large garages, and the people who live in them need somewhere to keep boats, trailers and furniture. We look at how many units a town can absorb and help you phase the build accordingly.
What drives the price per rentable foot
Door count first. Each unit gets a roll-up door and a set of partitions, and on a narrow building those two items can cost more than the steel. Building width second. A 30 foot wide building holds a different cell layout than a 40 foot wide one, and the frame, purlins and roof panels all change with it. Slab third. A drive-up row needs a thick, well-drained slab with a smooth finish at the doors.
Then the site. Paving, drainage, lighting, fencing, gates and the office are not small items on a storage lot. Climate-controlled buildings add insulation, HVAC, corridors and fire-protection requirements, so they cost much more per square foot than a drive-up row, but they rent for more as well. We give you the numbers for each and let you size the mix. If you are weighing storage against other commercial uses of the lot, our commercial metal buildings page covers that comparison.
What is in a storage job
Earthwork and paving, concrete slabs and aprons, the steel frame, wall and roof panels, roll-up doors, partitions, interior corridors where needed, electrical and lighting, security conduits, and an office or a manager's unit. We can manage all of it, or we can coordinate with your paving and fencing contractors.
We lay out the building to the unit mix you want. Common sizes are repeated across the row so the partitions are standard parts. We also detail the end walls so a second phase can be built without cutting into the first. If you may build in stages, the frame is designed to extend. A developer who sells or refinances after phase one wants the building to look finished, and an extension that matches the original is straightforward in steel.
Opening date is the number that matters
The steel package has a lead time, and we state it in the quote. The foundation goes in while the package is made. Erection of a drive-up building is quick, and the doors and partitions follow right behind. Paving, lighting and the gate are the last items before your first customer.
Permits are the unknown. Planning approval, site plan review and a building permit can take longer than construction. We prepare drawings that match what the local office asks for, and we tell you early where an agency will set the date. Lender draw schedules also matter, so we split the invoices to match your draw periods and keep the lien paperwork clean.
Related buildings on the same lot
A storage site often grows into other uses. A repair bay, a small office, a vehicle storage row, or a flex building at the back. These all use the same frames and panels. Our warehouse metal shells cover the larger versions, and our self-storage facility building type page shows common layouts.
RV and boat storage is a variation we build often: tall doors, open-sided covered bays, and a simple slab. It is usually the lowest cost per square foot on the lot.
Send us the lot and the unit mix
Give us the parcel, the zoning and the unit mix you are aiming for. We will return a building plan, a lead time and a price per rentable square foot. If the site is also suited to a larger building, our pre-engineered metal buildings service can add.
Related Pre-Engineered Metal Building Construction Services
Next Step
Plan This Project With Us
Tell us about the site, the building and the schedule, and we will set up a review of scope, schedule, permits and inspections.
Common Questions
It depends on lot depth, setbacks, drainage and the fire lane width your jurisdiction requires. We lay out the buildings on the site plan, count doors, and give you a rentable square footage. Often there is a better arrangement than the first sketch, and we show both.
Drive-up is cheaper to build and faster to lease in many markets. Climate-controlled costs more per square foot but rents for more, and appeals to people storing furniture and records. Many sites do both, with drive-up rows in front and a climate-controlled building at the back or on a second phase.
The steel lead time is set by the manufacturer, and we name it in the quote. After that, a drive-up row goes together quickly. Permits, utilities and paving are usually what controls the opening date.
Yes. We design the first buildings so that more can be added without demolition, with utilities and drainage sized for the full site. Phasing lets you lease the first buildings while the second is under way, and match capital to demand.
It depends on the building size, height, construction type and the local fire official. Many single-story drive-up rows have limited requirements, while multi-story climate-controlled buildings have more. We ask the local fire department before we submit, and price the result.
PROJECT REVIEW
Tell us about the site, the building and the schedule, and we will set up a review of scope, schedule, permits and inspections.
SERVICE AREAS
See the Colorado communities where we plan and manage pre-engineered metal building construction.