
A contractor yard, a boat and RV storage lot, a six-bay shop for a fleet: these are the buildings we put up in Pueblo West, and they are almost always one story on open ground. Open ground favors steel. A plain rectangle with a clear span and a few overhead doors can be quoted in a day and erected without drama.
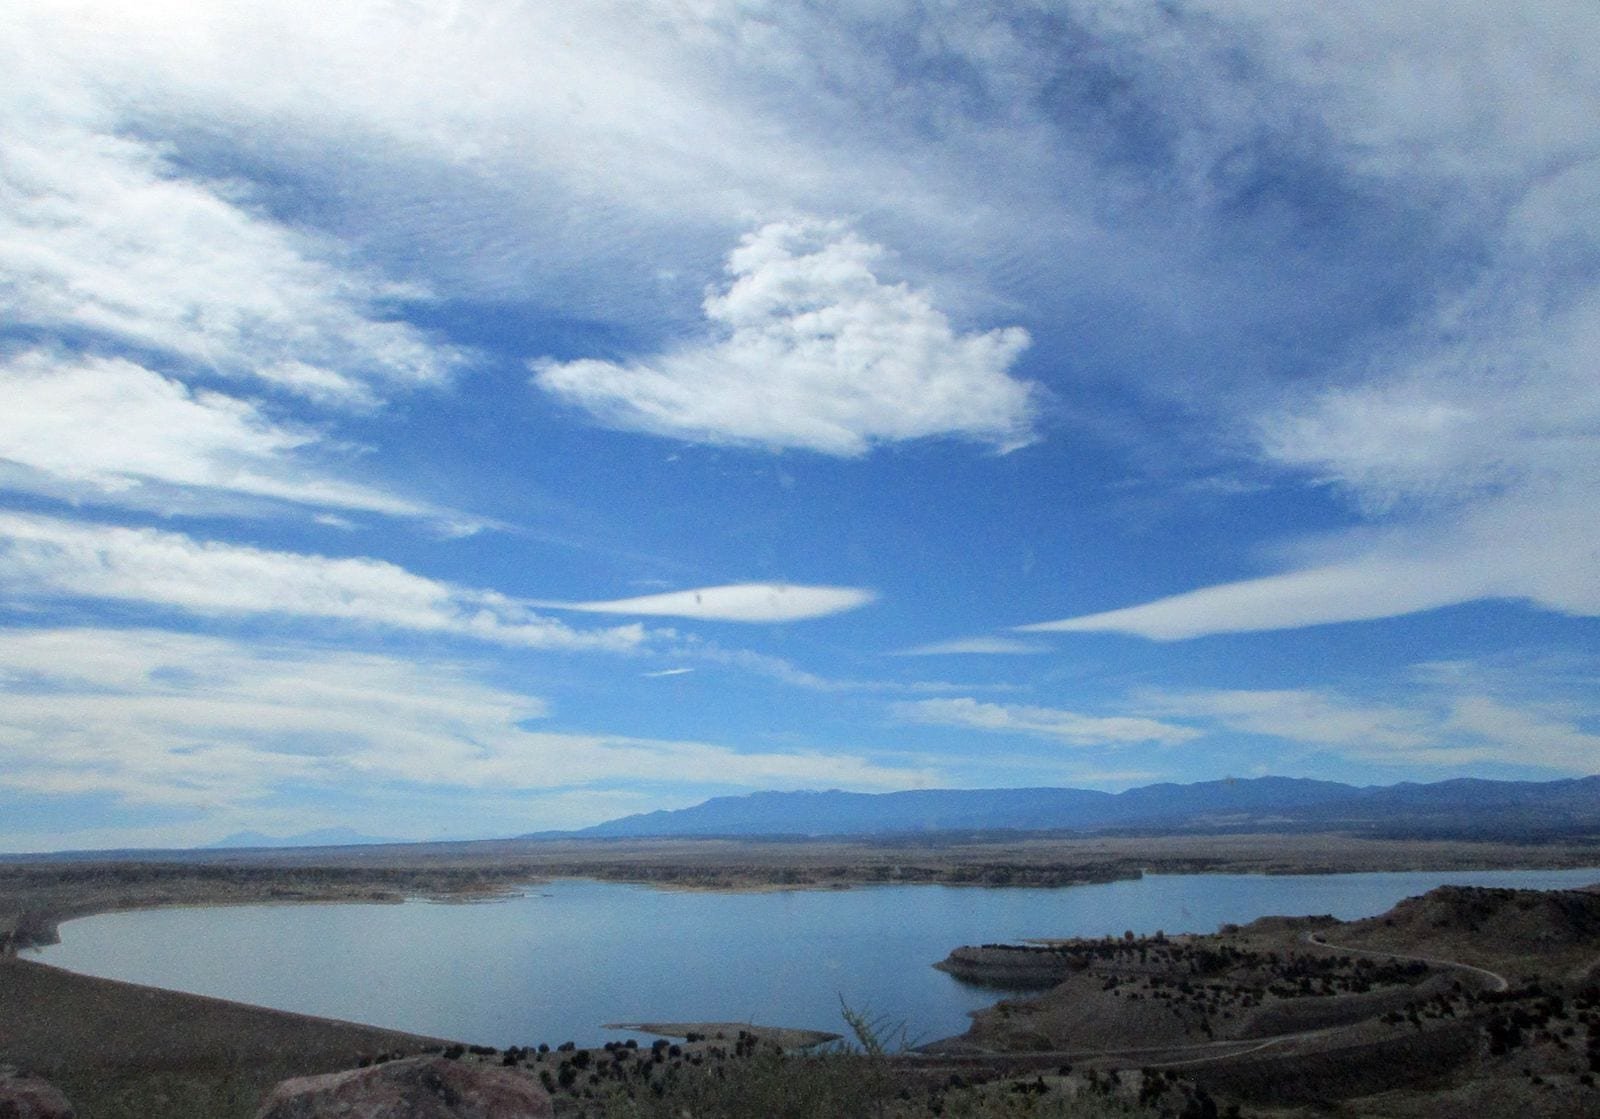
Pueblo West is a community of about 49 square miles at 5,033 feet elevation, and it is an unincorporated census-designated place governed by Pueblo County, with 33,086 residents at the 2020 census, up from 29,637 in 2010. Growth like that brings a steady need for service businesses: repair shops, storage, small warehouses, church and community buildings. It also means lots can be large and utilities vary by parcel, so we check water, power and access before we draw a footprint.
Our job is to tell you early what the building will cost per square foot, what snow and wind package the frame carries, and how soon the steel will arrive. We build commercial metal buildings to that kind of simple, upfront quote.
Where Pueblo West steel work comes from
US 50 bisects Pueblo West and the community's northeastern border is adjacent to Interstate 25. It lies roughly 7 miles west of the city of Pueblo and 38 miles east of Canon City. That position makes it a natural place for businesses that serve both ends of the corridor, since trucks can reach the interstate quickly and still avoid in-town traffic.
We schedule Pueblo West jobs with the same crews that cover Pueblo, so mobilization is short, and the same goes for work out toward Canon City. If you are comparing sites between the two, we can price the same building on each parcel and show the difference in site work, utilities and permit steps.
Shops, yards and small warehouses
Typical scope: foundation coordination, a rigid frame or a smaller post-frame-style shell where it makes sense, wall and roof panels, trim, insulation, overhead and walk doors, and a ridge or sidewall vent package. We do the erection and finish; your excavator and concrete contractor do the pad and slab, working from our anchor bolt plan and column loads.
For owners who want more floor area later, we build with expansion in mind. A building addition is simplest when the end wall was framed to come off. Tell us at the start if you plan to double the building, and we design the end frame accordingly. It costs a little more now and saves a lot later.
Storage first, then everything else
Self-storage is one of the most repeatable steel buildings in this market. Long narrow rows of units, drive aisles with roll-up doors, and a small office make up a project that is mostly repetition. Our self-storage metal buildings use standard bays so the erection moves fast and the price per square foot stays low.
Vehicle-related users come next: towing and fleet operators, repair garages, trailer sales lots. Many choose a single large shell with a few drive-through bays, a mezzanine for parts and a small insulated office. See automotive and fleet for how we lay those out around turning radii and lift clearances.
A growing industrial base
Pueblo West has a North Industrial Park and is described as a growing industrial center with the US 50 corridor linking it to I-25. For a light-industrial buyer, that means land zoned for the use and a short haul to the interstate. A flex building here can hold a fabricator, a distributor and a service company side by side.
We build flex and light-industrial shells with a mix of dock-high and grade-level doors, so tenants can change over without rebuilding the wall. We settle the door layout with you before ordering steel, because moving a door after the panels are up is a patch, not a design.
Check these before you pour
Four items. First, who issues your permit: in an unincorporated area the county does, so confirm that office and its submittal list. Second, water and sewer or well and septic availability, which can drive building location. Third, the geotechnical condition of the soil under your slab. Fourth, the design snow and wind values the building department requires. We confirm each with you at the start of a job.
Gathering those four answers early shortens the whole project. Most delays we see are not about steel; they are about a missing utility letter or a permit drawing that had to be redone. A short checklist from us, filled in before design starts, prevents most.
Wind is the other quiet cost on open ground. A building with no neighbors and no trees takes the full gust on its walls and roof, so the bracing and the roof fasteners carry real weight in the design. We show the wind package on the first page of the proposal so you can compare it with any other quote. If another bid is much lighter, the difference is usually in the frame, not the price.
Start a Pueblo West building quote
Give us the parcel, the use and the size. We will send a price per square foot, the load package and the lead time. If the site is on the edge of town, we will ask about utilities and road access before quoting.
Related Service Areas
Next Step
Plan This Project With Us
Tell us about the site, the building and the schedule, and we will set up a review of scope, schedule, permits and inspections.
Common Questions
Pueblo West is unincorporated and governed by Pueblo County, so confirm with the county which office handles your submittal and what it requires. We prepare the stamped structural package and the foundation drawings for whichever office reviews your project, and we adapt the package to their checklist.
There is no single size, but a rectangular shell with a clear span and two to six overhead doors is common. We size by the largest vehicle or machine you need to turn around inside, then add a margin for racking and a small office. Building a little larger than you think you need is usually the cheapest decision.
Yes. Self-storage is mostly repeated bays, drive aisles and roll-up doors, which suits a steel frame. We lay out units on a module that keeps door and panel counts efficient, then add the office, signage base and lighting. Phase one can be a few rows, and later phases can be added on the same grid.
Most small buildings are slab-on-grade with a footing at each column, and that is what we coordinate. Heavier equipment or crane loads need thicker slabs and bigger footings. Your soils report decides the slab design; we supply loads and bolt locations to your engineer.
As soon as the drawings are stamped and the permit path is clear. Steel has a lead time set by the manufacturer's queue, and we state it in the proposal. Pouring the foundation while the steel is in fabrication is the normal way to save calendar time.
PROJECT REVIEW
Tell us about the site, the building and the schedule, and we will set up a review of scope, schedule, permits and inspections.
SERVICE AREAS
See the Colorado communities where we plan and manage pre-engineered metal building construction.