
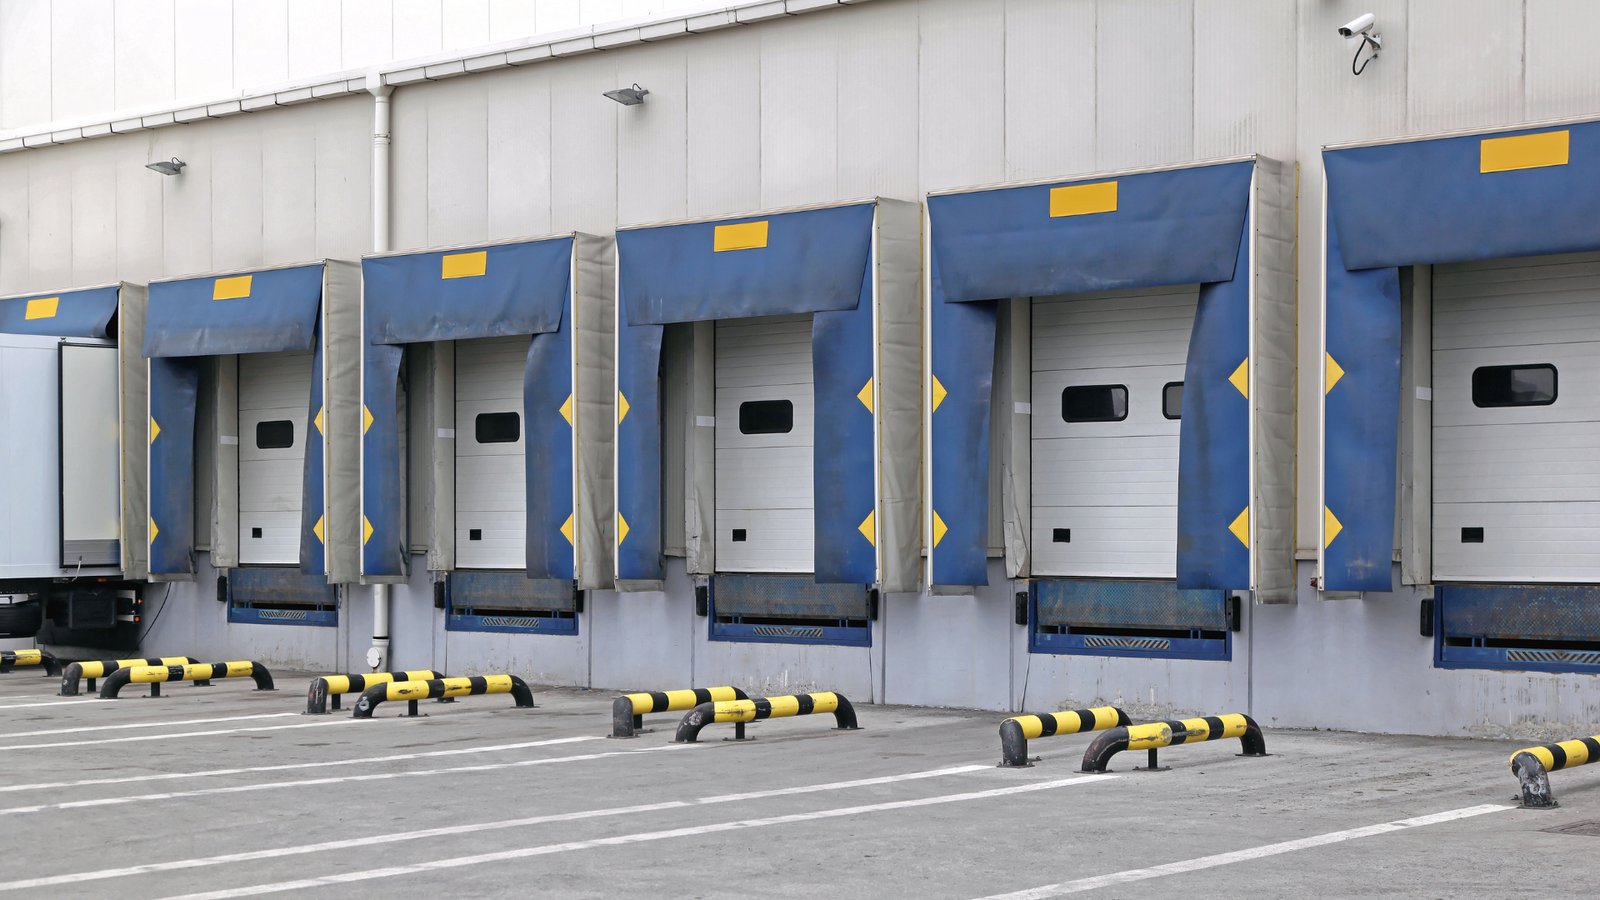
Dock count, clear height and truck court depth decide whether a distribution building makes money. Everything else is cladding. We build the shell for operators who care about pallet positions per acre and the number of trucks they can turn in a shift, and we do it in pre-engineered steel because it is the fastest path from a signed contract to a loaded rack.
Colorado's freight corridors are crowded. Aurora has a roughly one million square foot, $130 million fulfillment center on Smith Road near Picadilly, announced with about 1,000 full-time jobs. In Colorado Springs, Amazon bought 69.2 acres in the airport's Peak Innovation Park for a distribution and sorting center planned at about 4 million square feet. Those are giant projects. Behind them sits a much larger group of regional distributors who want a mid-size building, finished quickly, on a site near the same highways.
That is our work. We name the load package and the lead time before you commit, price the shell in dollars per square foot, and show you the cost of each height, bay and door option. The goal is to hand you a dry building with a flat floor and working docks, on a date we both wrote down.
A shell built around racking and dock doors
We design a distribution building from the inside out. Start with the pallet count and the rack system, set the clear height to the top beam plus sprinkler clearance, then drop the column grid so it falls between rack rows. Dock doors and truck court depth come next. Only after that do we size the rigid frame, girts and purlins. A warehouse drawn around the racking is cheaper to operate than one drawn around the cheapest frame.
Our sweet spot is the owner-user and the small to mid-size operator. We frame warehouse metal shells for regional distributors, trades suppliers, parts houses and third-party logistics firms that need a building they control. We also build the dock-heavy end of the distribution center spectrum, where speed to occupancy matters more than monumental scale.
Corridors where the freight is going
Front Range industrial parks are being built at a pace that tells you how tight space is. In Commerce City, Commerce Yards at 96th Avenue and Heinz Way is a 466,000 square foot, three-building project with rail access, financed with $77.1 million and scheduled for construction from April 2026 through May 2027. In Thornton, Crossroads 25 is a 76-acre, six-building, 1.1 million square foot industrial park at I-25 and E-470, with phase one of 828,000 square feet due in the third quarter of 2027.
Further south and east, the pattern repeats. Compark470 in Parker is two shallow-bay industrial buildings totaling about 133,133 square feet with access to E-470 and I-25. Monument's town council approved two distribution warehouses in phase 2 of the Falcon Commerce Center west of I-25. Limon calls itself the Hub City because I-70, US 24, US 40, US 287 and Highway 71 all meet there. Distribution follows highway junctions and rail, and steel buildings follow distribution.
Price per square foot and what changes it
The big levers are clear height, bay size and the dock package. A 28-foot clear building costs noticeably more per square foot than a 20-foot one because of the extra steel and wall panel, but the cubic capacity usually justifies it for pallet storage. Bay width matters too: a column grid that fits your racking can cut aisle losses more than any panel upgrade will save.
Roof load and fire protection are the next items. Sprinkler design for storage occupancies depends on commodity class and rack height, and the water supply at the street often sets what is feasible. Insulation and heating depend on the product. A dry-goods warehouse needs minimal insulation, while a food or pharmaceutical distributor needs controlled space. We price those scopes as options so you do not pay for performance you do not need.
Dry-in date, not just move-in date
The calendar that matters to a distributor is the date racking goes in. Racking installers need a finished slab, a closed building and working lights. So we build the schedule backward from that date: dry-in, then slab sealing, then fire protection, then racking. The metal frame is the fast part; it is the slab flatness for forklift traffic and the sprinkler inspection that most often decide the move-in.
Lead time on the frame is the first line of our schedule, not the last. We confirm it with the manufacturer before we quote a move-in date, and we run permitting and the foundation in parallel. If your lease on the existing building ends in a fixed month, tell us that date at the beginning. We will tell you whether a new frame can make it or whether an addition to your current building is the faster path.
Cold, cross-dock and crane-ready variations
Not every distribution building is dry storage. A truck terminal or cross-dock wants doors on both long walls and a narrow, deep floor. A cold-storage operator wants insulated metal panel and a vapor-tight slab. A heavy-products distributor, such as a steel or building-materials supplier, may need a bridge crane, which turns the job into a high-bay, crane-ready building.
The same site often hosts several operations. A distributor with an agricultural customer base might sit next to agribusiness shippers on the same highway. An operator with extra space may lease to self-storage operators or small businesses. Planning flexibility into the frame, such as a removable end wall and extra door knockouts, protects the resale and lease value of the building.
Send the pallet count and the dock plan
Send the product, the pallet positions you need, the dock count and the parcel. We come back with a clear height and bay layout, the roof load package we would design to, and a dollars-per-square-foot range with a factory lead time attached.
Related Industries We Serve
Next Step
Plan This Project With Us
Tell us about the site, the building and the schedule, and we will set up a review of scope, schedule, permits and inspections.
Common Questions
Work backward from the rack. Take the top beam height, add the clearance your fire protection designer requires below the sprinklers, and add a margin for the roof framing. That sets the eave height. Going taller adds steel and wall panel cost, but it usually pays back in pallet positions per square foot of land. We show the cost of two heights so the decision is clear.
The building does, and the slab is the part that matters. Forklift loads, rack post loads and aisle flatness drive the slab thickness, reinforcement and joint spacing. We bring the slab designer into the conversation early, because the rack loads need to be known before the concrete is poured. The frame itself sits on separate footings and is not the limiting factor.
It depends on your term and your growth. Developers are putting up whole industrial parks along the Front Range, which tells you leasable space is not sitting empty, and tenants compete for it. If you will use the space for many years, owning a building you control often makes sense. We price the build so you can compare it to a lease.
They dominate it. A truck court usually needs a deep apron for trailers to back in and turn, and the lot has to hold the trailers you stage. We lay out dock positions, door counts and the court depth early, because it can change the building footprint and the lot you need to buy. Retrofitting docks later is expensive and slow.
Yes. Colorado commercial building codes are adopted city by city and county by county. Aurora and Arapahoe County are on the 2021 codes, Boulder and Golden are on 2024, and Adams County and Arvada are on 2018, according to a metro Denver builders' tracker dated January 20, 2026. We confirm the edition and local amendments for your parcel before we finalize the frame.
PROJECT REVIEW
Tell us about the site, the building and the schedule, and we will set up a review of scope, schedule, permits and inspections.
SERVICE AREAS
See the Colorado communities where we plan and manage pre-engineered metal building construction.