
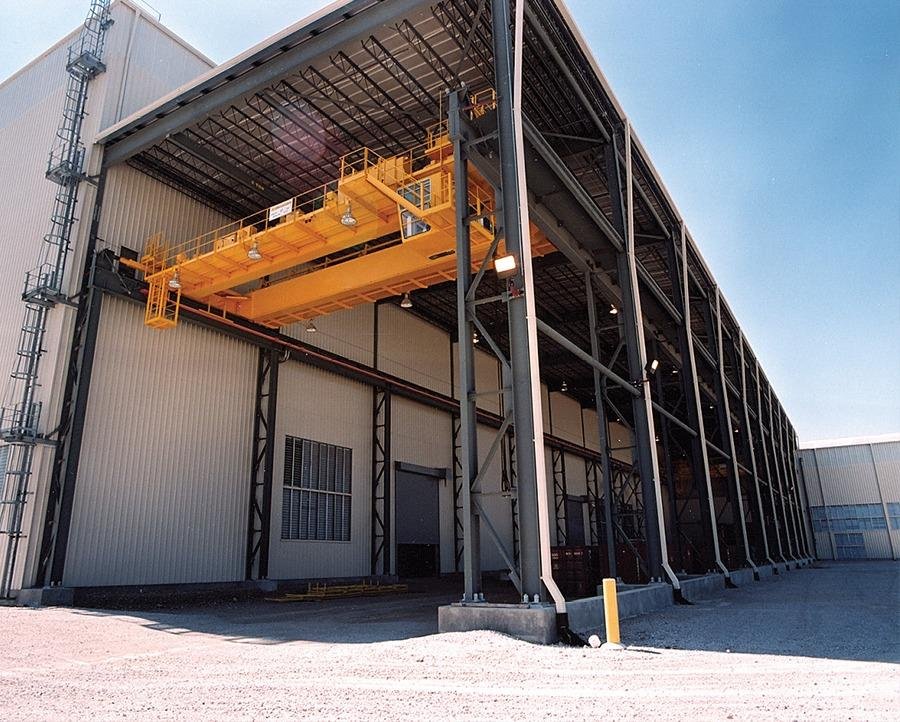
A plant that builds wind turbine blades needs tall bays, a wide floor and a way to move very long, very heavy parts from station to station. Two turbine plants in Brighton make blades and nacelles, valued at $290 million and providing 1,350 jobs, and in February 2021 the maker announced that blade production would move to Windsor. Buildings like that are not ordinary warehouses. They are frames designed around a crane.
A crane-ready building is a steel building whose columns, foundations and roof are sized to carry a bridge crane or are prepared to take one later. The crane runway adds vertical load, side thrust and braking load to the frame, and the building has to be stiff enough that the crane runs smoothly. We name the crane capacity, the hook height and the load package in the quote, because those three numbers set the cost of the frame.
We build these as a stand-alone shell or as a section of a larger plant. A crane bay can also be an extension of an existing building, with the new frame tied into the old one. Owners come to us with a crane in mind or with only a process in mind, and either way we start by working out the lifts they need to make.
What a crane building adds to a steel frame
Heavier columns, usually with crane brackets or a separate set of crane columns. Crane runway beams and rails. Stiffer bracing to control sway. Deeper footings under the crane columns. A higher eave to give hook height. Often a thicker slab, because forklifts and tow tugs work under the crane. Electrification for the crane bridge, which is a separate package from the building.
We coordinate with the crane vendor from the start. The vendor supplies wheel loads and clearances, and the building manufacturer designs the frame for them. We design a building that works for the crane you buy, and we leave room in the frame for a bigger crane if you plan to upgrade. For larger crane work, see our crane industrial buildings service.
Hook height, runway alignment and future cranes
Hook height is the clear distance from the floor to the hook at its highest point. It is lower than the eave height, because the crane bridge, trolley and hoist all take room. Owners who forget this order a tall building and find they cannot lift the part over the machine. We draw the lift in section before the frame is ordered.
Runway alignment is the other trap. Crane rails have to be straight and level within tight limits, and the foundations that support them cannot settle. We detail the footings and the soil prep to hold that tolerance. If you only need a crane later, we can build crane-ready: columns and footings sized now and runway beams added when the crane is bought. That costs a little more up front and avoids major rework. The structural steel erection crews we coordinate set the runway beams.
Where crane buildings are being built in Colorado
Manufacturing growth in northern Colorado is the clearest driver. One manufacturer's Lincoln Campus in Fort Collins sits on 101 acres, was planned to reach 660,000 square feet and was projected to hold up to 1,700 employees when fully built out, with the first two phases totaling 363,320 square feet at about $134 million. Work like that uses tall bays for machining, assembly and test.
Closer to Denver, Westminster's 2024 economic profile lists a corporation with its headquarters and manufacturing in the city at 1,335 employees, alongside hospital and technology employers, which shows how much of the north metro runs on production space. We serve the plants along the north metro and northern Colorado corridor.
Design loads, code basis and review
Crane loads are not covered by ordinary building snow and wind tables. The frame designer applies the crane vendor's wheel loads, impact factors and side thrust, then checks deflection and fatigue. The jurisdiction reviews the structure under its adopted code, and the edition varies by town. Colorado has no single statewide commercial building code, so we confirm the local edition before drawing.
Fire protection in a tall building is a major cost item. Sprinkler design depends on stored material, rack height and the roof. Mezzanines and platforms inside the high bay need their own egress. We bring the fire official into the design early to avoid a late redesign. See our metal building design-build service for how we run that coordination.
What the crane adds to the price
Crane capacity is the biggest driver. A light-duty five ton crane needs a modest runway. A heavy production crane needs bigger columns, heavier beams and deeper footings. Eave height is next, because each added foot raises the weight of every column. The slab and the soils prep complete the list.
We give you three numbers: the building without a crane, the building with the runway only and the building with the crane installed. That lets you decide whether to buy the crane now or later, and whether the extra height is worth it. Manufacturing owners comparing options can read our manufacturing industry page and our manufacturing plant building type overview.
Send us the lifts and the footprint
Tell us the heaviest part you move, the length of the bay and the crane capacity you have in mind. We will return a frame, a hook height, a lead time and a price. For related framing and column-free spans, see our clear span buildings service.
Related Pre-Engineered Metal Building Construction Services
Next Step
Plan This Project With Us
Tell us about the site, the building and the schedule, and we will set up a review of scope, schedule, permits and inspections.
Common Questions
It depends on the frame, but many pre-engineered buildings carry light and medium cranes when designed for them. Heavy production cranes usually call for conventional structural steel or a custom crane frame. We confirm with the manufacturer and the crane vendor before we commit.
Sometimes. The columns, foundations and roof have to be checked for the added load, and often they need reinforcement. A crane frame inside the existing building, with its own columns and footings, is a common solution. We look at the drawings and the soil before we say yes.
Add the crane bridge, trolley and hoist to the highest lift you need, then add clearance for the roof and sprinklers. The result is often several feet above a normal eave. We draw the lift in section, so you see the numbers before you order.
Slightly. The steel lead time can be longer for heavy members, and the runway needs careful alignment. We state the lead time and schedule the footings and slab carefully. The crane itself has its own lead time that often runs longer than the building.
We set the beams and rails to the crane vendor's tolerance and survey the result. The crane vendor then checks it again at installation. A runway that is out of tolerance wears wheels and bearings, so we do not rush this step.
PROJECT REVIEW
Tell us about the site, the building and the schedule, and we will set up a review of scope, schedule, permits and inspections.
SERVICE AREAS
See the Colorado communities where we plan and manage pre-engineered metal building construction.