
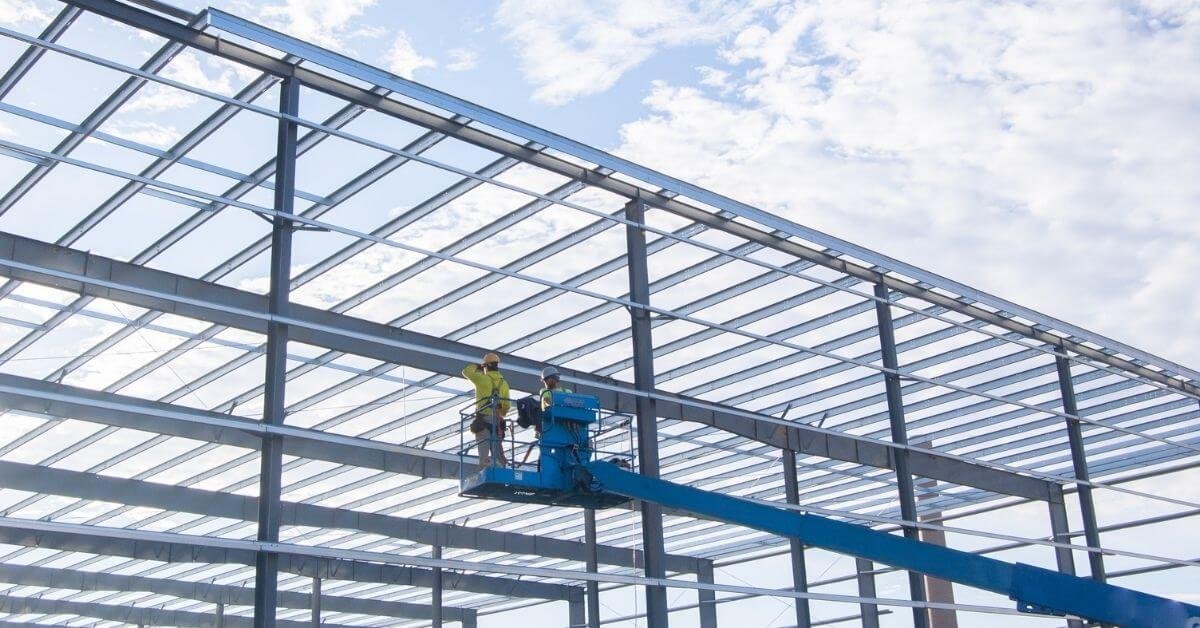
A rail mill in Pueblo, reported at $500 million, put about 800 construction jobs on one site, and most of the early weeks went to steel going up. Structural steel erection is the part of a project where a tall, heavy, expensive set of pieces has to arrive in order and be set within tight tolerances. It rewards planning and punishes surprises.
We erect structural steel for buildings that go beyond a standard pre-engineered frame: wide-flange columns and beams, joist and deck roofs, braced frames, moment frames, stair and platform steel and crane runway girders. We work from the fabricator's shop drawings and the engineer's design, plan the lifts in advance and run a crew that is trained for steel erection under the OSHA steel erection standard.
If your building is a standard metal building system, our rigid frame erection page describes that work. This page is for the heavier steel: mill buildings, process buildings, hospitals, parking and mixed-use frames, and anything where the steel is the schedule.
Fall protection, lift plans and controlled access
Steel erection is the highest-risk phase on most sites. Falls from height, dropped loads and unstable members are the hazards that cause injuries. OSHA has a dedicated steel erection standard that covers fall protection, column anchorage, decking and the controlled decking zone, and we plan to it before the first beam comes off the truck.
Each crane lift has a written plan. We check ground bearing under the crane and outriggers, the radius, the capacity chart, the rigging and the overhead hazards. Crane operators and riggers are qualified, and signals are agreed before the lift. On busy sites we separate the swing area from other trades and brief the general contractor each morning. Nothing about this is exciting, and that is the point.
One schedule for steel erection
We schedule and supervise the erection, bolting, plumbing and aligning of structural steel and the setting of joists and deck. When a project needs welding, we use certified welders. When it needs a large crane, we bring in a rented one under our supervision. That mix lets us bid the work without carrying a fleet we do not need.
One company running the erection means one set of signals, one foreman and one answer when something does not fit. If a connection is wrong, we write an RFI to the engineer the same day and keep the crew productive on other bays. We prefer to deal with problems on the ground, not 40 feet up.
What we set and in what order
Anchor rod verification first. Then columns, with base plates grouted or shimmed, then beams and girders, then bracing, joists and deck. We plumb and align each bay before final bolting or welding, because a frame that is final-bolted out of plumb stays out of plumb. Stair and platform steel, miscellaneous iron and handrails follow.
We also set equipment support steel, rooftop unit frames, crane rails and mezzanine framing. Many industrial jobs need steel set around existing equipment, and that takes a different plan. For overhead cranes and heavy runways, see our high bay crane ready buildings work.
The steel schedule runs on shop drawings
Detailing and shop drawing approval come before fabrication, and fabrication comes before delivery. That sequence takes time and it cannot be skipped. We review shop drawings for erectability, flag conflicts with other trades and return them promptly. A late approval moves the whole schedule.
Delivery is just in time. We schedule loads so the steel arrives in erection order and does not clog the lay-down area. Weather matters at higher elevations, where wind can stop a crane for the day. We carry float for it on mountain jobs. A big site such as the university medical campus in Aurora, with nearly 25,000 faculty and staff and an 820,000 square foot university hospital, shows what a coordinated steel schedule has to support.
Special inspection and code basis
Structural steel needs special inspection of bolting and welding, and the inspector should be on site before the first connection is made. We schedule inspections into the erection sequence and keep the reports. Denver adopted new building and fire codes on June 13, 2025 based on the 2024 International Building Code, so the structural design basis there is current. In other jurisdictions the edition is older, so we confirm what applies.
The engineer of record sets the connection design, and the fabricator's detailer carries it into the drawings. We follow the approved drawings and request a change in writing. Any field modification is signed off by the engineer, not decided by the crew.
Where structural steel is the right answer
Heavy industry, institutional buildings and large process plants. A major brewer began a multi-hundred-million-dollar overhaul of its brewery in Golden in October 2020, adding fermenting, aging and filtration capacity. That is the kind of work that mixes new steel with live operations. Our manufacturing industry work and our manufacturing plant building type pages explain how we plan.
Institutional work is different again: hospitals and labs, where steel goes up fast and the interior is the long pole. Our healthcare hospital building type page describes how we fit into that sequence.
Send us the drawings
Send the structural set, the site and the lift constraints. We will return an erection plan, crane recommendations, a duration and a price. If the frame is a conventional metal building, we can price that too.
Related Pre-Engineered Metal Building Construction Services
Next Step
Plan This Project With Us
Tell us about the site, the building and the schedule, and we will set up a review of scope, schedule, permits and inspections.
Common Questions
A pre-engineered building is a packaged system of tapered frames, purlins and girts designed together by the manufacturer. Structural steel is conventional wide-flange columns and beams designed by an engineer for a particular building. Structural steel suits tall, heavy or complex buildings, and pre-engineered suits repetitive long-span enclosures.
We can do either. On many jobs the fabricator is selected by the owner or the general contractor and we erect. When a client wants one party, we buy the steel and erect it. We say which scope we are pricing.
It depends on the mill, the detailing and the fabricator's shop load. Shop drawings come first, and approval times are a large part of the total. We name the lead time in the quote, and we plan the foundation to finish just ahead of delivery.
The AISC standard sets erection tolerances for plumbness and alignment, and we plumb the frame bay by bay before final connections. We survey column locations after setting so any problem is found early. Tight tolerances matter most where there are crane rails or precast panels.
Yes, with planning. Cold affects bolt tightening, welding and crane operations, and wind can stop lifts. We plan windows, heat for welding where required and extra float. On mountain sites, we advise starting steel in the warm months when we can.
PROJECT REVIEW
Tell us about the site, the building and the schedule, and we will set up a review of scope, schedule, permits and inspections.
SERVICE AREAS
See the Colorado communities where we plan and manage pre-engineered metal building construction.