
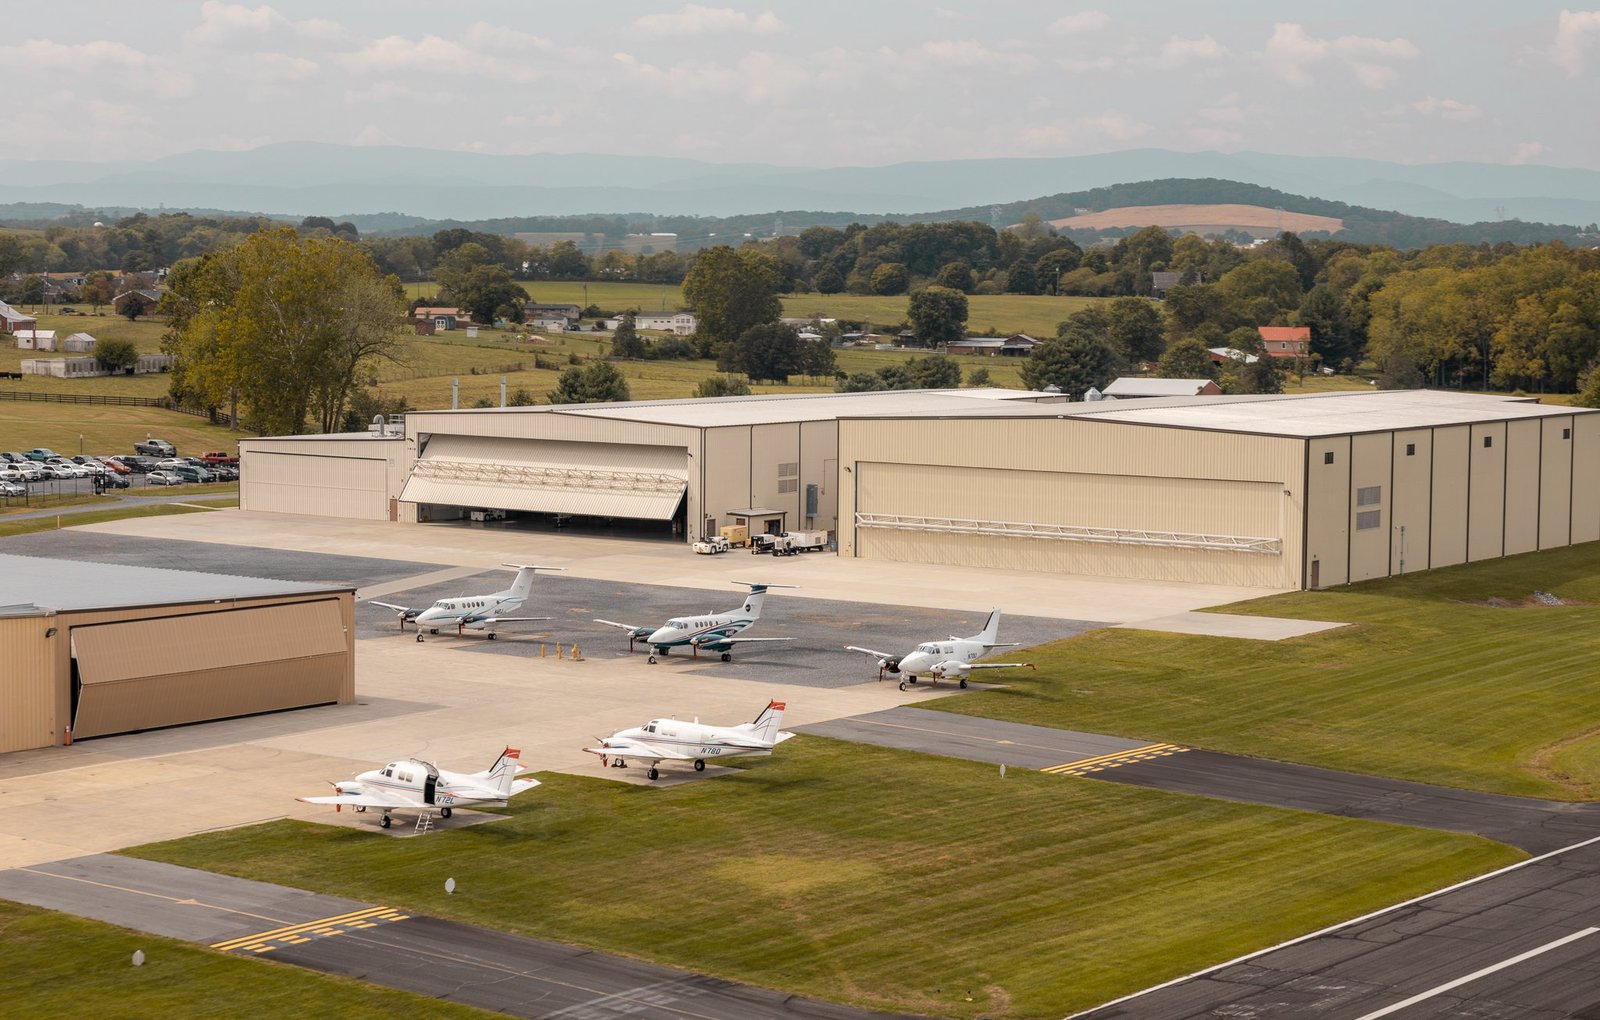
Hangar doors set the schedule. A hangar is a big box with one very large moving wall, and the weight, span and travel of that door decide the size of the frame, the footing and the slab. Colorado owners of corporate aircraft, charter fleets, flight schools and maintenance shops come to us when they need that box built, and built to the right snow load for their field.
We work with the rigid frame, the girts and purlins, the roof and wall panel, and the door package as one design. The load package and the lead time are named before you commit, because an airport owner has hard dates: an aircraft delivery, a lease deadline or a runway closure. We would rather tell you a date is tight than discover it in the field.
Our work covers the full range. A single-aircraft T-hangar row at a rural strip. A corporate hangar with an attached office. A maintenance building beside a ramp. A municipal storage building for an airport operator. The details change by field, but the method does not: define the aircraft, define the door, define the load, then build.
Airports that are adding hangar space
Colorado's airports are growing at every size. Denver International sits on 33,531 acres with six runways and set a passenger record of 82,427,962 in 2025, and its Operation 2045 plan proposes four new concourses with about 100 more gates. Centennial Airport, which straddles Arapahoe and Douglas counties, recorded 360,725 aircraft operations in 2023 and hosts more than 125 businesses. Where traffic goes, hangars, maintenance bays and ground-support sheds follow.
The mountain airports are building too, and on harder terms. Aspen/Pitkin County Airport received a $37 million FAA Airport Improvement Program grant to rebuild, widen and shift its runway, which closes April 4, 2027 and reopens November 19, 2027. Greeley's 2024 plan called for a new hangar, a new taxiway and a runway weight limit increase to at least 65,000 pounds to serve corporate jets. Every one of those projects creates demand for steel buildings that can be erected quickly on leased airport ground.
Who approves a hangar and what they check
A hangar on an airport has two approvers. The airport sponsor, usually a city, county or authority, controls the lease, the pad and the design standards. The building department of that jurisdiction reviews the structure. Add the FAA airspace review for height, and an airport project can have three clocks running at once. We map those clocks on day one so the order for steel is not placed before the lease is signed.
Codes vary by town. Colorado Springs, Fountain and Monument each adopted the 2023 Pikes Peak Regional Building Code, which carries the 2021 International Building Code and is enforced by the Pikes Peak Regional Building Department. Denver adopted new codes on June 13, 2025 based on the 2024 International Building Code. Aspen's amended table lists a 100 psf ground snow load. A hangar in one airport can have a very different structural package from one 100 miles away, so we get the local design criteria in writing before we price.
Clear-span framing around the door
In a hangar, the door is the building. The span and the height of the opening set the size of the frame, and the weight and travel of the door set the header. We start with the largest aircraft you plan to house, add wingtip and tail clearance, and size the frame from there. Aircraft hangars are almost always a single clear-span rigid frame with no interior columns, which leaves the floor free for towing and maintenance.
The door header is where most surprises hide. A bifold, hydraulic or sliding door each loads the frame differently, and each needs a different slab edge. Our overhead hangar doors scope covers the door selection, the header engineering and the slab details so they are coordinated before steel is ordered. If the door supplier and the frame engineer do not talk early, you pay for it in the field.
Fire protection, fuel and ramp safety
Hangars are held to stricter fire protection rules than a typical storage building because of the fuel and the value inside. Suppression systems, foam or water, drainage that keeps fuel from spreading, and ventilation all affect the budget. We bring the fire protection designer in at concept stage so the sprinkler water demand and the slab slope are known before the footing drawings are finished.
The jobsite is also an airfield. Cranes and lifts are restricted by airspace rules, vehicles need ramp driver training, and the contractor often has to maintain a clear taxi path while the crew works. We submit lift plans in advance, keep the crew's vehicles off active areas and stage material outside the airport operations area wherever the sponsor allows. A short delay for coordination is better than a runway incident.
Beyond the hangar shell
An airport owner rarely needs one building. A flight-school or charter operator may want an office and classroom in the shell. A maintenance shop needs a mezzanine for parts storage. A fixed-base operator wants a hangar and a service building side by side. We frame the shell, then add structural steel erection for the supports and platforms that do not fit in a standard package.
The same companies often operate cargo and ground-support services, which overlap with warehousing and distribution. Municipal airports also run their own maintenance buildings, which sit under municipal and public works procurement. We are used to working with both kinds of owner and their very different approval paths.
Building around a runway closure
Airport projects have hard dates. When Aspen's runway closes in April 2027, hangar construction on the airfield has to either finish before or wait until after the closure. We ask the airport sponsor for the construction window, then back out the factory lead time, the foundation, the erection and the door installation. If the dates do not fit, we say so right away rather than promising a date we cannot hit.
High-altitude fields add weather to the schedule. Telluride's regional airport sits at 9,070 feet and its safety guidance notes that mountain top winds of 40 to 60 knots are not uncommon from December through March. Erection at that elevation is a summer and fall job, and the frame has to be on site before the weather turns. We plan to be done before the first heavy snow.
Give us the tail number and the door width
Tell us the largest aircraft, the airport, who owns the ground (the airport sponsor or you) and when the aircraft arrives. We return a hangar concept, the snow and wind package we would design to, and a dollars-per-square-foot range with a lead time attached.
Related Industries We Serve
Next Step
Plan This Project With Us
Tell us about the site, the building and the schedule, and we will set up a review of scope, schedule, permits and inspections.
Common Questions
Start from the wingspan plus clearance on both sides, and the tail height plus clearance on top. For a single light aircraft that is modest. For a business jet the opening gets large enough that the door type drives the frame. Telluride's airport, for example, has a 17,000 square foot hangar that can hold aircraft as large as a G-650. We confirm the aircraft, then work out the opening.
Usually yes, under a ground lease from the airport sponsor. The lease sets the footprint, the design standards, the term and what happens to the building when the lease ends. We read the lease with you before the design starts, because restrictions on height, color and materials can change the frame and the cost.
The factory lead time and the foundation are the two long items. The frame can be in production while the sponsor approves the site and the building department reviews the drawings. Erection of a clear-span hangar is quick once the steel is on site, but the door installation and fire protection test often set the final date. We give you one dated sequence, not an optimistic range.
Often a bit more, mostly because of the door, the fire protection and the slab. A hangar slab has to carry heavy aircraft and slope to drains. The door can be a large share of the building cost. We price the frame, door, slab and fire protection as separate lines so you can see where the money goes.
Mountain airports can need very different packages from front-range fields. Aspen's amended code table lists a 100 psf ground snow load and a 36 inch frost line. We ask the local building department for the criteria before pricing, then design the frame, the roof panel and the door to hold. A hangar that sheds ice onto a ramp is also a problem, which Aspen addresses in its roof amendment.
PROJECT REVIEW
Tell us about the site, the building and the schedule, and we will set up a review of scope, schedule, permits and inspections.
SERVICE AREAS
See the Colorado communities where we plan and manage pre-engineered metal building construction.