
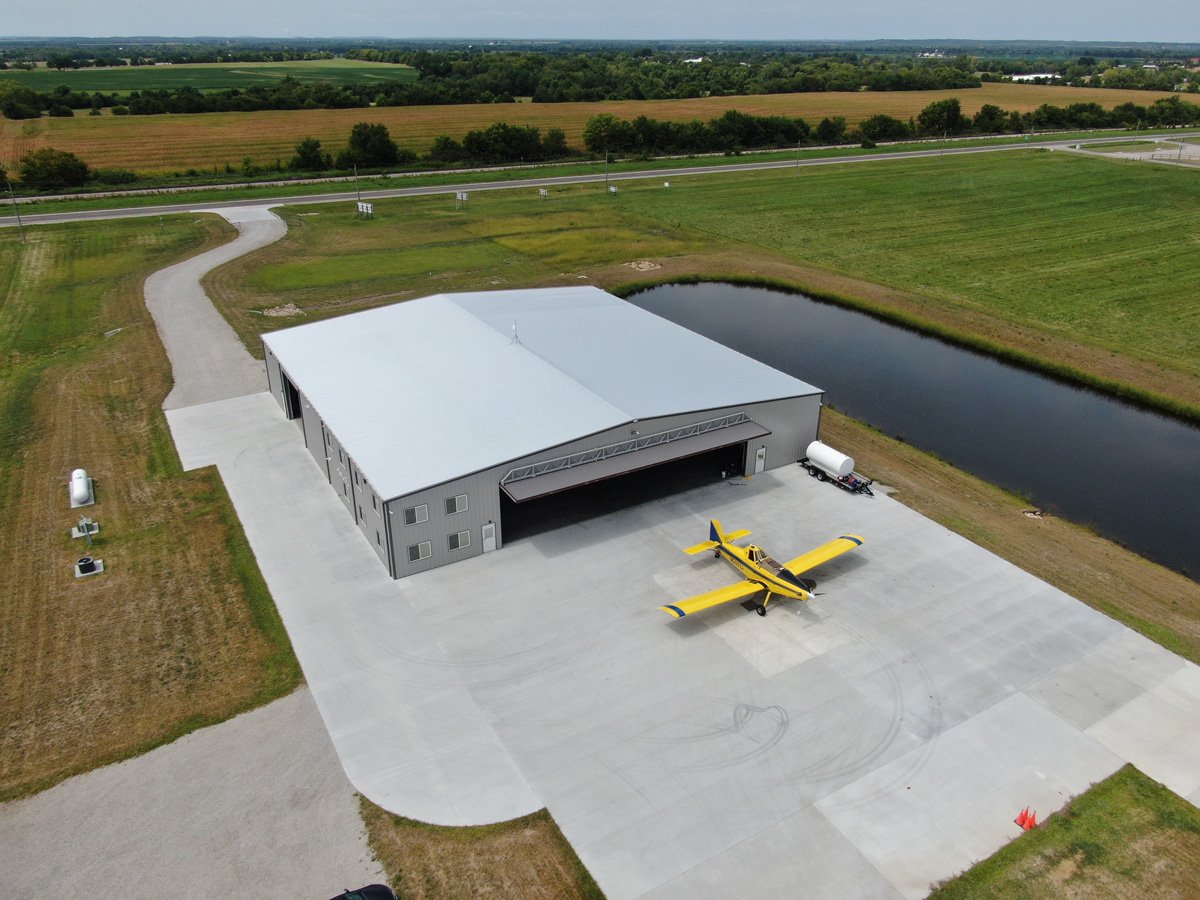
The hangar door is the hangar. Tail height sets the opening, the opening sets the header, the header sets the frame, and the snow load on the roof above that long span sets the steel weight. Start with the tallest aircraft you will ever store, add a margin for the next aircraft you might buy, and the building follows from there.
Steel suits hangars because the clear span is what you are buying. A rigid frame crosses the full depth of the aircraft position without interior columns, so you can tow a jet in nose first and pull it out without a tight turn. The door end carries the biggest loads, and we engineer it for the door weight, the wind that hits a large open face and the snow that slides off the roof onto the apron.
We name the load package and the lead time up front, and we price the door as its own line because it is often the largest single cost in the building.
What a hangar package includes
The structure is a clear-span rigid frame with a heavy door header, girts and purlins, and a roof and wall system sized for the local snow and wind. The door is the second major element: bifold, hydraulic, sliding or vertical-lift, each with its own track, motor and weather seal. Our overhead hangar doors page compares those options.
Inside, the slab slopes to trench drains and carries aircraft tire loads, with floor drain traps sized for fuel. Fire suppression, lighting, ventilation and utilities complete the package. Our aircraft hangar services cover the whole scope, and the same crew erects the clear-span frame itself.
Colorado airports building for aircraft
Centennial Airport recorded 360,725 aircraft operations in 2023, hosts more than 125 businesses and, per a February 24, 2025 economic impact study, supports 9,236 jobs and $769.5 million in payroll. That level of activity keeps hangar demand strong around Centennial, where land is scarce and ground-lease space is competitive.
North of Denver, Greeley is pursuing FAA Part 139 certification for its airport, and a 2024 plan said JBS USA Foods would move its corporate jets there by March 2026, requiring a new hangar, a new taxiway and a runway weight limit increase from 45,000 pounds to at least 65,000 pounds. Corporate aviation is now driving hangar plans in Greeley, and the same logic applies at other Front Range fields.
Airport approvals before building permits
A hangar on an airport usually needs an approval from the airport owner before the city or county sees the plans. That means a ground lease, a design review against airport standards, and often an airspace review to check that the building height does not penetrate protected surfaces. We prepare dimensions, elevations and site plans so those reviews go smoothly.
The building permit follows. Fire code, sprinkler or foam requirements, egress, and the energy code all apply, and local editions differ. Colorado HB22-1362 sets an energy code floor equal to the 2021 IECC for any jurisdiction updating its code on or after July 1, 2023. We confirm the adopted codes with the building department and the airport authority together.
Aprons, drainage and the door side
The apron in front of the door matters as much as the building. Heavy aircraft need thicker concrete, and the apron must slope away from the hangar so water does not run inside. Snow that slides off the roof lands in front of the door, and winter operations depend on keeping that area clear. We lay out roof pitch and drainage with the door side in mind.
Utilities are another consideration. Longmont's Vance Brand Airport is city-owned, with a single 4,800 by 75 foot runway, and the city says more than 40 acres on the southwest side are available for development or expansion. Land with room to grow, like that at Longmont, needs water, power and sewer extended to the hangar row, and those costs can exceed the building cost on a greenfield site.
From lease to hangar door
The airport approval often takes longer than the steel. Start with the ground lease and the design review, run the geotechnical report and the survey in parallel, and order long-lead items, such as the door, once the design is approved. We keep a running list of the items that control the date.
Weather matters at airports. Wind and cold affect crane picks, slab pours and door installation, so we leave float between November and March. Northern Colorado Regional Airport near Loveland sits on just over 1,000 acres and handles roughly 85,000 to 95,000 takeoffs and landings per year, and hangar owners there should plan for a winter-conscious schedule.
Hangars across the Front Range and beyond
We build hangars at general aviation airports and corporate fields. An owner with a single aircraft can use a smaller box, while a charter or maintenance operator might want a multi-bay facility with offices. See our aviation industry page for more about those buyers.
Public airport owners often build rental hangars for tenants, which makes government and municipal buildings a related category. For a standard storage or shop shell next to the field, our pre-engineered metal building page explains the basic package.
Send the aircraft, the airport and the lease
Give us the tallest aircraft, the airport and your ground lease status. We return a hangar price, a door allowance and the lead time.
Related Building Types
Next Step
Plan This Project With Us
Tell us about the site, the building and the schedule, and we will set up a review of scope, schedule, permits and inspections.
Common Questions
Measure the tallest aircraft tail, then add clearance for towing and a margin for future aircraft. Add the structural depth of the header. The door height drives frame height and wall panel cost, so we price your target and one alternative.
Bifold hydraulic doors are common because they seal well and open fast. Sliding doors suit wide openings with less overhead height. Vertical-lift doors use less side room. The best choice depends on width, snow, wind and budget, and we help you compare them.
Often yes, depending on the hangar size, aircraft value and the fire code. Foam, sprinklers or both may be required. Local fire officials make the call, so we ask early and frame the building to carry the system.
Yes, and many hangars are built that way. The lease sets the footprint, the height, the use and the standards, and the airport owner reviews the design. We read the lease terms and tell you what the building can and cannot be before we spend on drawings.
The hangar slab slopes to drains, carries aircraft tire loads and often includes tie-down points. It may have a coating or a sealer to resist fuel and hydraulic fluid. We coordinate the slope and the drains with your civil engineer so water leaves the building, not the door.
PROJECT REVIEW
Tell us about the site, the building and the schedule, and we will set up a review of scope, schedule, permits and inspections.
SERVICE AREAS
See the Colorado communities where we plan and manage pre-engineered metal building construction.