
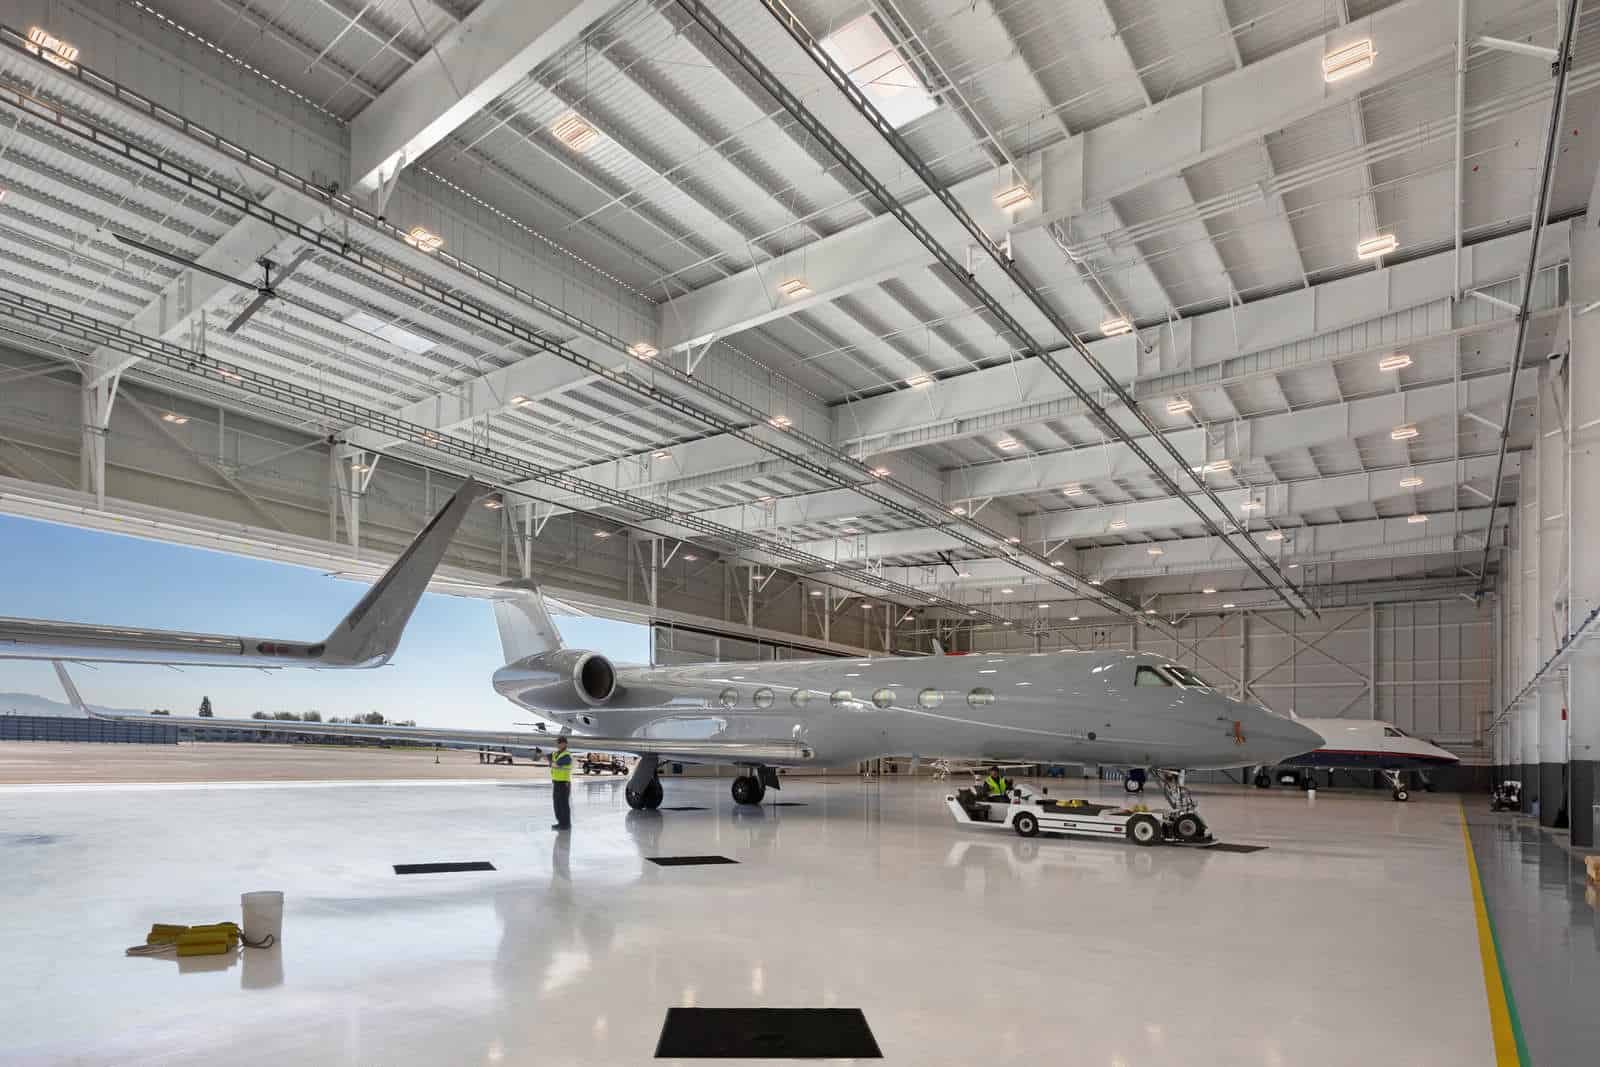
Centennial Airport logged 360,725 aircraft operations in 2023 and hosts more than 125 businesses, and every one of those operations ends in a hangar or a ramp. Colorado has a lot of airfields, from busy metro reliever fields to a 4,700 foot town strip, and almost all of them have a waiting list for covered space. A steel hangar is the fastest way to add it, because the building is a single clear span with a big door and not much else.
We build the shell, the slab, the door framing and the utilities as one package. The load package is named in the quote: snow, wind and the door loads. The lead time on the steel is named next to it. Then the sequence is concrete, erection, door, close-in, electrical, and turnover, with the airport sponsor and the building department built into the dates.
Owners come to us in three groups. Individuals who want one box for one aircraft, flight departments that want a larger hangar with offices, and municipalities that want a row of rentable units. Each wants a different dollars-per-square-foot answer, and we give each a different number.
Where Colorado hangar demand sits
The 2025 Colorado Aviation Economic Impact Study, covering 2023 activity, ties 34,829 jobs, $2.7 billion in payroll and $5.2 billion in business revenue to the airport at Colorado Springs, up from 25,093 jobs in the 2020 study. That growth shows up on the ramp, and across the aviation industry more generally. Tenants want more covered space and more room per airplane as fleets move to larger turboprops and jets.
Smaller fields have a different pattern. Northern Colorado Regional Airport sits on just over 1,000 acres northeast of Loveland with an 8,500 foot main runway and roughly 85,000 to 95,000 takeoffs and landings a year, which makes it a natural home for corporate and private hangars. Erie Municipal Airport, in Erie, is town-owned, about three miles west of I-25, with a 4,700 foot runway. A town airport tends to build rows of smaller hangars, and a corporate airport tends to build single large ones.
The hangar types we build
Box hangars hold one airplane or a small group. Corporate hangars hold a bizjet and a shop. T-hangars and row hangars are repeated units with a shared structure and individual doors. Maintenance hangars add tall bays, heavy slabs and sometimes a crane. We build each in clear-span steel, because the frame has no interior columns to hit a wingtip.
Each type has its own cost shape. A row hangar is cheap per square foot but multiplies doors. A corporate hangar spends more per square foot on the door, the slab and the offices than on the shell. Our aircraft hangar building type page shows the layouts, and our clear span buildings service explains the frame choices behind them.
How we run a hangar job
We start with the aircraft. Wingspan, tail height and tow path fix the door, and the door fixes the header, and the header fixes the frame. Then we check the site: the setback from the taxiway, the object-free area, and the apron slope. If the airport requires an FAA notice of proposed construction, we flag it on day one. The notice does not take long to prepare, but it can take a long time to come back.
We coordinate the crews that set the concrete and erect the steel. We coordinate the door framing and the door manufacturer's drawings with the fabricator's. For the door details, read our overhead hangar doors service. On the floor, we can add radiant heat, a sloped drain to an oil separator, and a sealed finish that takes a tug without cracking.
A realistic hangar schedule
Four phases. Permits and airport approvals come first and are the least predictable. The steel package follows with a lead time we state in the quote. The foundation goes in while the package is fabricated. Erection of a single hangar is fast, a matter of days for the frame and a few weeks to close it in with the door.
Weather shapes the order. On a high-elevation ramp we plan the pour and the door for the warm months. At lower fields we can build year round with winter protection. The longest item is almost always the door or the electrical gear, so we order those first. A door that arrives late leaves an open wall and a crew standing around, so we track it weekly with the manufacturer from the day the order is placed.
What moves the price per square foot
Door size, slab thickness, insulation, heating, fire protection and offices. A bare cold hangar is the cheapest. Add radiant heat, an insulated envelope, a break room and a restroom, and the number climbs, but so does the hangar's rental value. Foam or sprinkler requirements depend on the hangar group and the authority, so we ask early and price both.
Site work is the other swing. Apron paving, taxilane connections and utility runs to a remote corner of the airport can cost as much as the building. We separate site work from building cost in the quote so you can compare it with other hangar options. Municipalities building rows of units can read about that program on our municipal public works industry page.
Start with your aircraft and your airport
Send the aircraft type, the field and the number of units. We will return the door and frame options, the lead time and a first price. If your hangar also needs a base of operations, our industrial office buildouts cover that.
Related Pre-Engineered Metal Building Construction Services
Next Step
Plan This Project With Us
Tell us about the site, the building and the schedule, and we will set up a review of scope, schedule, permits and inspections.
Common Questions
It depends on the wingspan, tail height and how much room you want around the airplane. We take the aircraft dimensions from the manufacturer, add working clearance, and then check the door and the frame. Some owners add shop space or a lounge, which we draw as a separate bay.
Yes. Most hangars are on ground leases. We coordinate with the airport sponsor on setbacks, height, materials and utilities. Many leases require approval of the plans before the building department sees them, so we schedule that review first.
Build what you can lease in the first year, and frame the end wall so more bays can be added later. A bolted end wall lets us extend a row without demolishing anything, and the slab and utilities can be stubbed for the next phase. Towns with a waiting list sometimes build the whole row at once to save mobilization, while others phase it around grant or bond timing. We price both so the council or airport board can see the difference.
Generally, for a clear span of this size, yes. A pre-engineered frame is designed once and shipped complete. It also erects faster than a site-built roof of the same span. The savings can narrow when the building has lots of custom architecture, so we price the version you actually want.
Most owners start with an insulated roof and walls and a slab with radiant heat. You can also choose unheated storage. We explain the cost of each and let you decide.
PROJECT REVIEW
Tell us about the site, the building and the schedule, and we will set up a review of scope, schedule, permits and inspections.
SERVICE AREAS
See the Colorado communities where we plan and manage pre-engineered metal building construction.