
Erie Municipal Airport sits about three miles west of I-25 on Colorado Highway 7, and hangars are the clearest metal building fit there. The airport is town-owned and operated, with a concrete main runway listed as 4,700 feet long. A hangar is a wide clear span with a very large door, and that is exactly what a pre-engineered frame does well and at a readable price per square foot.
We erect pre-engineered metal buildings across Erie: aircraft hangars, shops, contractor and equipment storage, light-industrial buildings and small commercial space. Rigid frames, girts, purlins, wall and roof panels, doors, insulation and trim go up with an erection crew we schedule and inspect.
We name the load package and the lead time up front. Erie lies in two counties, so we also name the permit path, because the jurisdiction decides the schedule as much as the steel does.
Two counties, one town
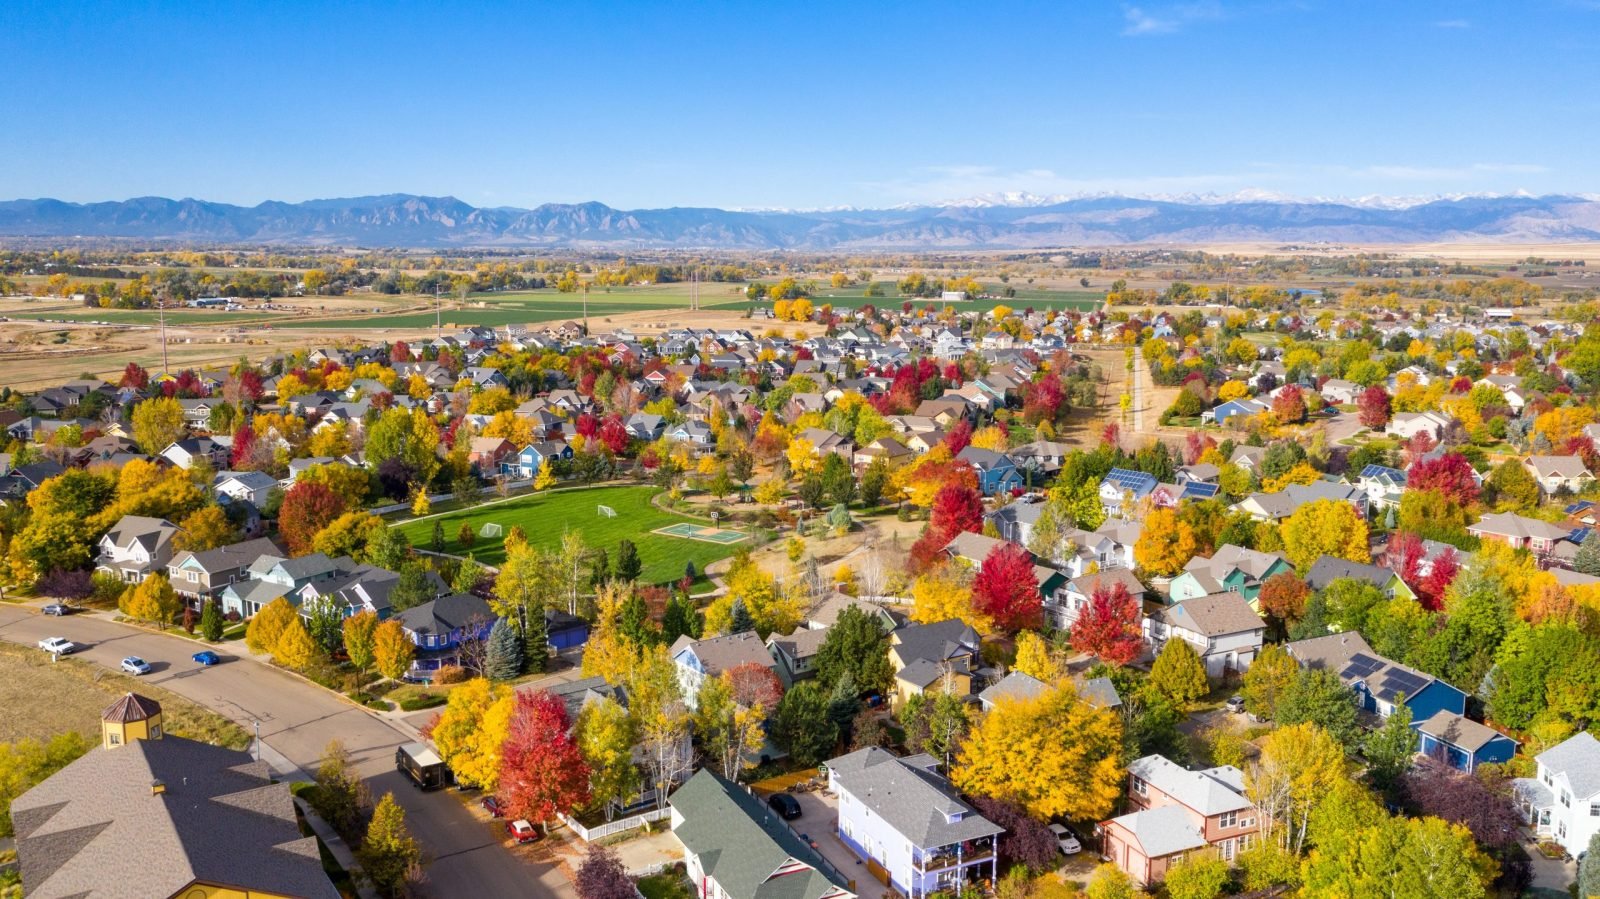
Erie had 17,387 residents (58 percent) in Weld County and 12,651 (42 percent) in Boulder County at the 2020 census. For a builder, that split matters because your parcel may fall under different county rules, different inspectors and a different timeline from the parcel across the street. We ask for the legal description first and confirm which side of the line you are on.
The Weld County side has its own rules. Unincorporated Weld County adopted the 2024 International Building Code effective June 15, 2026, with engineered foundation designs required for most new structures. If you are in town limits, the town applies its own edition instead. We read the correct set before the engineer starts, and the answer goes on the first page of the quote.
Which edition, which foundation
A Home Builders Association of Metro Denver tracker dated January 20, 2026 listed Erie as enforcing the 2021 IBC, with the town evaluating a mid-2026 move either to the full 2024 I-Codes plus the State Low Energy and Carbon Code or to retaining the 2021 I-Codes plus that state code. The tracker is not an official source, so we ask the town which path was chosen and when it takes effect.
Foundations need the same care. Engineered foundation designs are the norm for new structures in this area, and a hangar slab carries aircraft loads and a long door track. We coordinate anchor bolts and foundations with the geotechnical report, and we list the foundation assumptions in the quote. A hangar floor that is out of flat or out of slope shows up at the first rain and at the first tow, so we hold the slab tolerances in writing.
Aviation and the businesses around it
General aviation owners want a dry, secure hangar they can afford. Aviation buyers also include flight schools, maintenance shops and charter operators, each with a different door size, floor load and office need. We build the shell for the largest aircraft you expect, not the one you own today, and show what a bigger door costs. A taller door also raises the eave, the wall panels and the wind load on the frame, so the whole building moves with it.
Away from the field, Erie is served by I-25 on its eastern edge, with Exit 232 serving the town, E-470 to the south, and State Highways 7 and 52 and U.S. 287 on the west. That road network supports contractors, suppliers and light-industrial firms, which is why a shop building near Firestone or Longmont can serve Erie customers too.
Hangars and the buildings around them
Our aircraft hangar work covers single-bay T-style hangars, multi-bay rows and larger maintenance buildings. The frame is clear-span, the door is the big cost line, and the slab must be flat, sloped and strong. We detail the door header, the track and the wind bracing so the door can open in a gust without damage. See overhead hangar doors for the options.
Not every Erie job is a hangar. We also put up shops, storage, small warehouses and light-industrial buildings. Each gets the same treatment: the use sets span and height, the site sets the crane position, and the quote shows the price per square foot and the lead time.
Schedule, weather and the flood record
Major floods hit the Erie area in 1890, 1921 and 1972, and after the 1972 flood a dike was built around nearby Coal Creek. Low ground near a creek deserves a drainage check, and spring rain can slow earthwork. We schedule foundation work for drier months when we can and ask for the drainage plan with the soils report.
Once the slab is ready, erection is fast. Hangar frames commonly go up in days, then panels and the door. Steel lead time is set by fabrication and mill supply, and we state it in writing at order. Changing span or door height after release is the surest way to lose weeks.
Next steps and nearby work
Many airport owners start with one hangar and add more. We frame the end wall so a second bay can match the first, and the same logic applies to any row of hangar buildings, where matching frames keep the second bay cheap. A clear-span building gives the open floor that aircraft need.
If you are choosing between sites, we also build in Lafayette and the surrounding towns and price each on the same basis. We will tell you honestly which site gives the lower cost per square foot and which gives the shorter permit path. Send us two addresses and we will price both.
Price an Erie metal building
Send the lot, the aircraft or use, and the clear height you want. We return a load package, a price per square foot and a lead time for your Erie building.
Related Service Areas
Next Step
Plan This Project With Us
Tell us about the site, the building and the schedule, and we will set up a review of scope, schedule, permits and inspections.
Common Questions
The airport is town-owned and operated, so expect to work with the town on site, lease or access terms as well as permits. We do not know your specific terms, so ask the airport manager and the building division early. We price the hangar once the site and rules are set.
It depends on where the parcel sits and whether it is inside town limits. Start with the legal description and ask the town. Weld County unincorporated rules differ from the town edition, so the answer changes the drawings. We confirm it before the engineer starts, and we write the jurisdiction into the quote so the schedule rests on the right reviewer.
Size the door for the biggest aircraft you may own, with clearance for the tail and wingtips. Door type matters too: bifold, hydraulic or sliding. Each has a different cost, a different header load and a different wind rating. We price the options side by side.
Check the lot. The Erie area saw major floods in 1890, 1921 and 1972, and a dike was built around nearby Coal Creek after the 1972 flood. Floodplain status, drainage and finished floor height should be reviewed early. We include the drainage assumptions in the quote.
PROJECT REVIEW
Tell us about the site, the building and the schedule, and we will set up a review of scope, schedule, permits and inspections.
SERVICE AREAS
See the Colorado communities where we plan and manage pre-engineered metal building construction.