
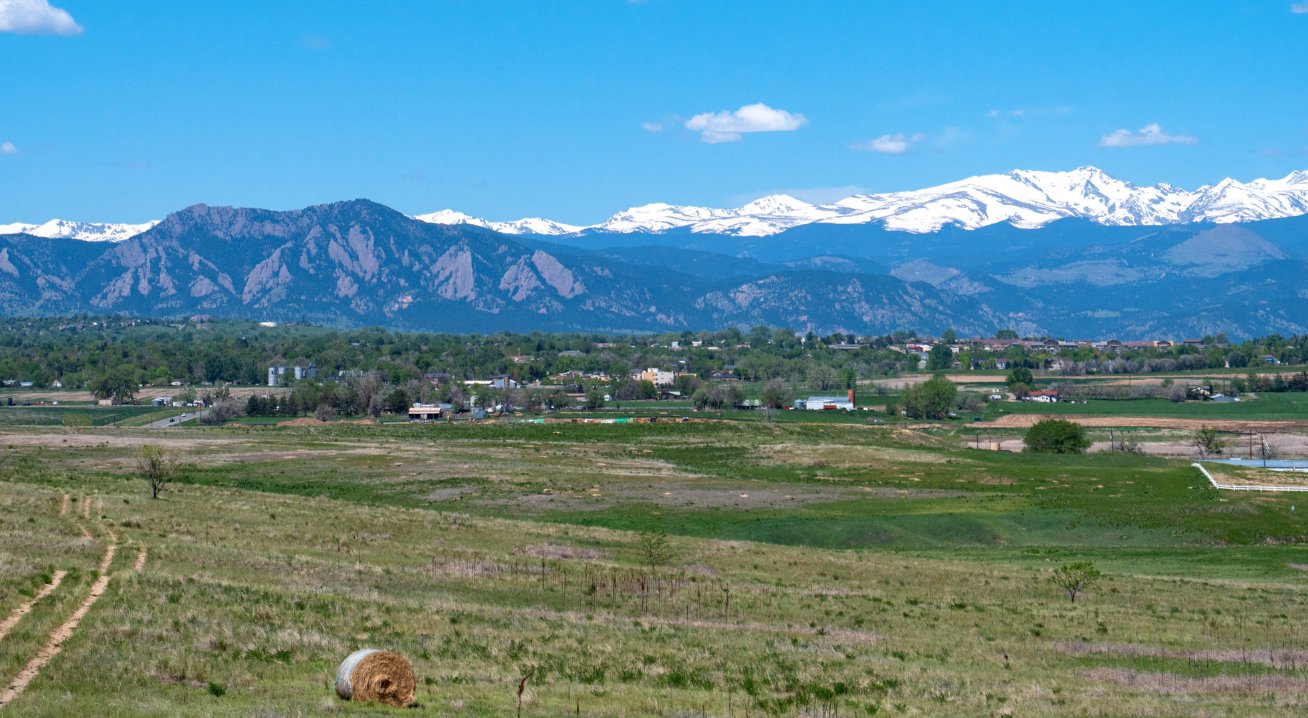
Shops and storage buildings fit the lots along U.S. 287 in Lafayette, and that is where most of our work here begins. U.S. Highway 287 is the main road through town, running north to Longmont and south to Broomfield and Denver, and State Highway 7 runs east to Brighton and west to Boulder. A business that needs trucks in and out and customers within reach wants to be on one of those roads.
We erect pre-engineered metal buildings for that kind of owner: contractor shops, equipment storage, small warehouses, service garages and light-industrial space. Rigid frames, girts, purlins, wall and roof panels, doors, insulation and trim come as one engineered package, set by an erection crew we schedule and inspect.
We name the load package and the lead time up front. Lafayette lots are often narrow or irregular, so we sketch the building on your survey and give you a dollars-per-square-foot number before you commit.
One crew from anchor bolts to trim
We schedule and supervise steel erection and panel installation. That means one team checks the anchor bolt layout, sets the columns, plumbs and squares the frame, hangs girts and purlins, and closes in the walls and roof. When a crew owns the whole sequence, a problem found at the bolts gets fixed at the bolts, not argued over at the roof.
On small and mid-size buildings that matters more than it sounds. Subcontractors on tight lots wait on each other, and each wait is a day. The crew we schedule arrives with the tools, the lifts and the fasteners to finish. We update you with a short note after each phase, in plain language and real dates. If weather stops a lift, you hear that day, with a new date for the next one.
Shops, service buildings and medical-adjacent space
A flex or light-industrial building is the common request: a small front office, a clear-span rear and one to four overhead doors. Contractors and trades like the layout because it holds vans, tools and materials under one roof. We can frame an expansion bay on the end wall so the second phase is cheap. Owners also ask for a mezzanine over the office wing, which adds storage or staff space without adding footprint.
Lafayette also has a hospital campus. A BizWest report dated September 27, 2012 described Exempla Good Samaritan Medical Center as having more than 200 beds and room to grow, so we treat the figure as dated. Hospital areas draw supply, service and storage users, and medical office owners sometimes need a metal-framed support building nearby. We quote them as simple shells with clear finish lines.
Planning for a narrow or irregular lot
A 3 mile coal spur from Louisville to Lafayette was completed in 1889, funded by the Spencer-Simpson Coal Company, and it later connected to Erie. Old rail alignments can leave long, narrow parcels, and a narrow parcel changes the plan. Doors may need to face the side, the crane may have to set from the street, and a shorter, wider building may not fit at all.
We solve that with a sketch before a quote. We place the building, mark setbacks, show truck turning and pick a crane position. Then we choose a frame that suits the lot, which often means a smaller clear span with an extra bay on the end. The result is a price per square foot that holds up when the surveyor and the city weigh in. If the lot is odd enough that a metal building does not pencil, we say so before you spend on drawings.
Highway junctions and the Baseline corridor
State Highway 7 passes north of Lafayette, meets State Highway 42 at North 9th Street, which leads south toward Louisville, and joins U.S. 287 for about a mile north of town before continuing east as Baseline Road. That network gives a shop owner several ways to reach customers in Boulder County and beyond. State Highway 7 also runs from Estes Park to Lafayette, so an owner who needs a mountain storage building can read about storage buildings in Estes Park.
Delivery planning follows the same map. Steel and panel trucks pick a route that avoids congested intersections, and we line up a time window so they do not wait in traffic with a crane on standby. Where the building is on a busy road, we arrange traffic control with the city. Short-term lane closures and flaggers are priced in, not billed later. See commercial metal buildings for the building styles that fit these lots.
Lafayette and the towns around it
Owners comparing Lafayette lots often look at Louisville and Erie too, and we price all three on the same basis. A Home Builders Association of Metro Denver tracker dated January 20, 2026 listed Lafayette as enforcing the 2021 IBC, with adoption of the 2024 I-Codes and the 2026 NEC planned to take effect in the third quarter of 2026. Confirm what applies to your submittal date.
If the code edition is changing near your application, we ask the city how it handles filings in progress. Then we match the drawings and the quote to the answer. The same applies to the 2026 NEC: electrical work is another trade's scope, but its edition affects panel rooms, conduit and lighting, and we coordinate with the electrician. Our building expansions and additions work covers the common next step: growing a first building by a bay or two. For public works buyers, we also quote to municipal and public works specifications.
Price a Lafayette metal building
Send the survey, the use and the door count. We return a load package, a dollars-per-square-foot range and a lead time for your Lafayette building.
Related Service Areas
Next Step
Plan This Project With Us
Tell us about the site, the building and the schedule, and we will set up a review of scope, schedule, permits and inspections.
Common Questions
The tracker dated January 20, 2026 listed the 2021 IBC in force, with the 2024 I-Codes and the 2026 NEC planned for the third quarter of 2026. Because the plan could have taken effect since, ask the building division which edition applies to your filing. We match the package to the answer and write the assumption into the quote.
Often yes. We sketch the building, setbacks, door positions and truck turning on your survey. A narrow lot sometimes calls for side doors, a smaller span or a two-bay layout. We give you a price for the layout that fits, not a generic one.
An add-on bay is usually cheaper per square foot than a first building, because utilities, access and the foundation concept already exist. The key is to plan the end wall now so it can be opened. Tell us if you expect to grow, and we frame for it.
Yes, if zoning and site rules allow it. Support buildings are usually simple shells for storage, equipment or service, with clean finishes where needed. We price the shell and each finish separately so you can control cost.
A survey or sketch, the use, the clear height and the door count. If you have a soils report, send it. We return a load package, a price per square foot and a lead time.
PROJECT REVIEW
Tell us about the site, the building and the schedule, and we will set up a review of scope, schedule, permits and inspections.
SERVICE AREAS
See the Colorado communities where we plan and manage pre-engineered metal building construction.