
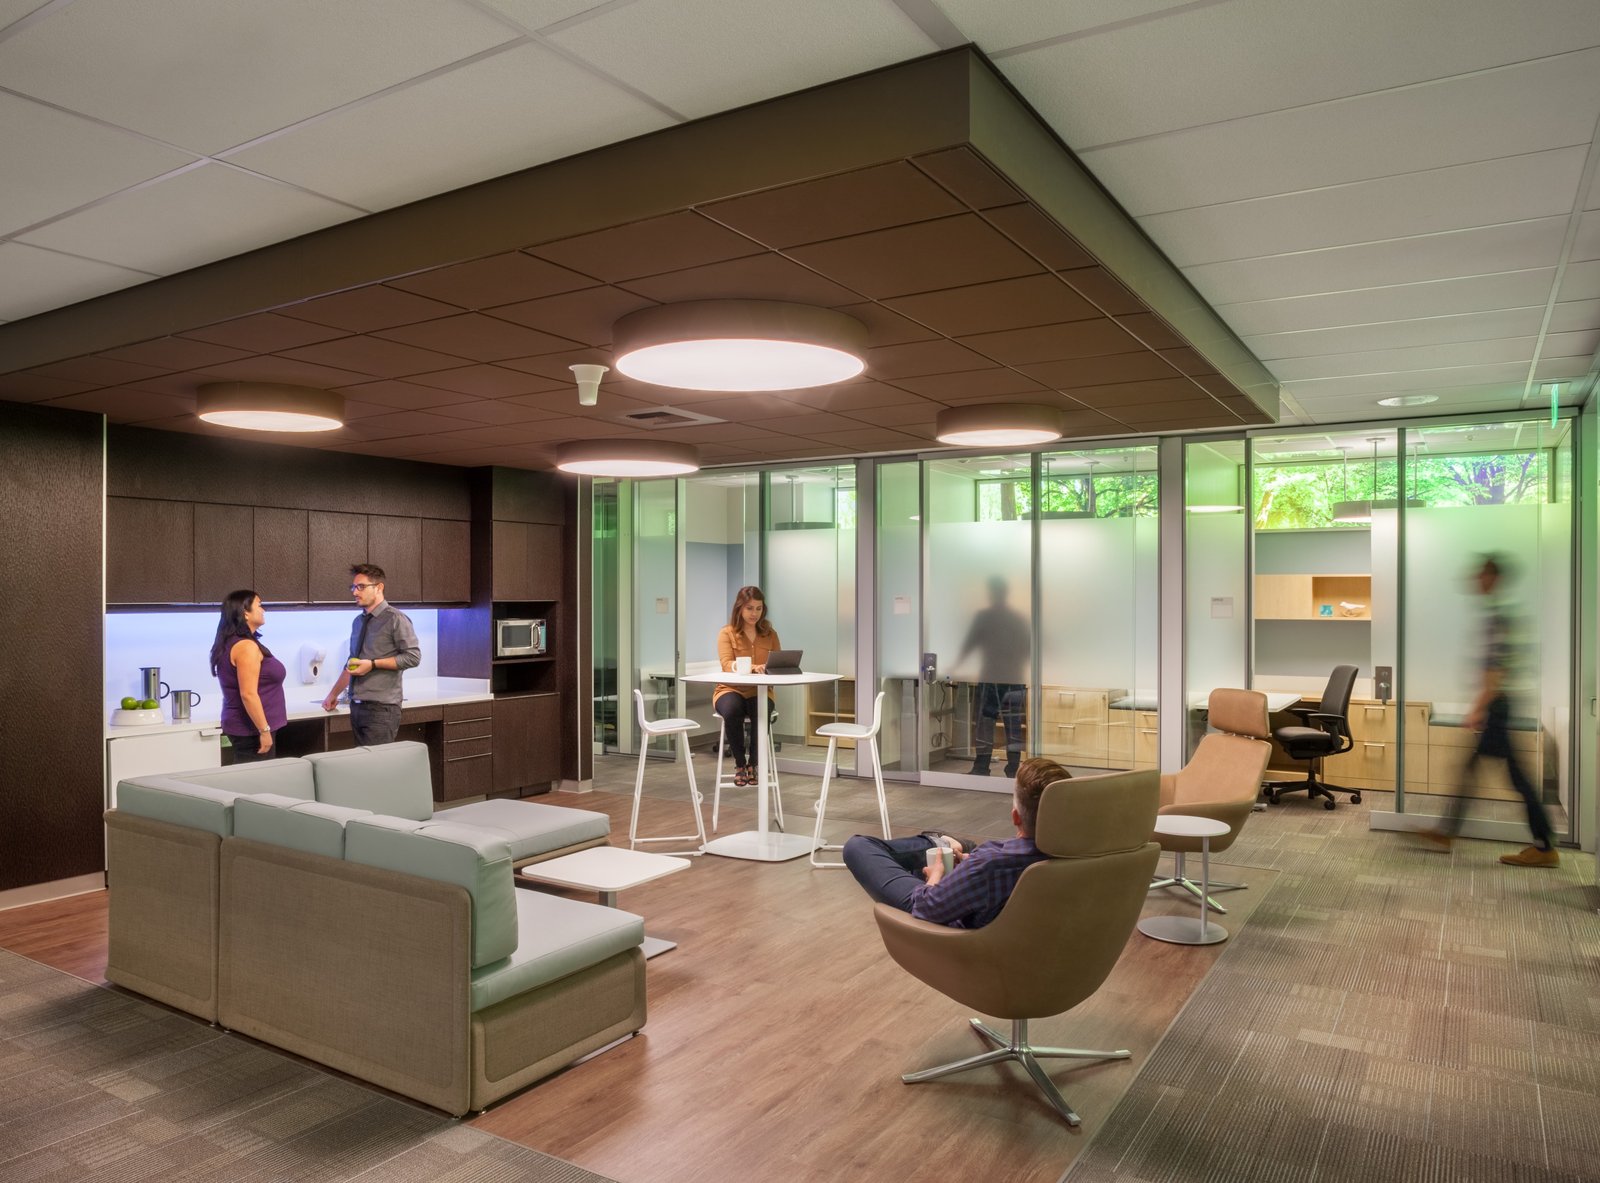
Medical office buildings follow the hospital. When a hospital opens a new tower or a cancer center, the clinics, imaging suites and specialist offices that depend on it look for ground within a few minutes of the front door. That is the map we work from. We build one and two story medical office buildings in steel, and we name the schedule and dollars per square foot before the doctors sign a lease.
A clinic is mostly walls, plumbing and air. The frame is a small part of the cost, and a wide-open steel shell is what lets the tenant improvement go in fast. Exam rooms change every few years. A clear-span floor plate with a good mechanical zone above the ceiling means the next tenant does not have to move a column.
We do not build the surgical suite or the imaging vault inside it, and we are open about that. We build the shell, the envelope, the roof, the slab and the site, and we coordinate with the healthcare designer and the owner's tenant contractor who finish the inside.
Where clinics are going up near Colorado hospitals
In Englewood, Swedish Medical Center, Craig Hospital and a car dealership were the city's top three employers in 2023, and the hospital district is described as the backbone of the city's economy. Parcels near a campus like that are tight and expensive, so a two-story steel building with a small footprint is often the right answer. See Englewood for the corridors we serve.
In Lakewood, St. Anthony Hospital built a medical campus on 50 acres sold from the Denver Federal Center, opened in 2011 with about 1,500 employees. In Wheat Ridge, a 226 bed hospital opened its new building on August 3, 2024 when patients moved from the old 38th Avenue site. In Castle Rock, AdventHealth opened a cancer center on February 23, 2026. Each of these draws outpatient work to the surrounding blocks, and Castle Rock in particular sits on the I-25 corridor, where a clinic has easy access for patients driving in from both sides.
Foundations, floors and the clinic floor plan
Soil first. The Colorado Geological Survey states that most homes, schools and roads in Colorado are in areas of potentially expansive clay, and volume increases of 3 percent or more are considered potentially damaging and generally require specially designed foundations. A medical office has floors that must stay flat for imaging equipment, so we plan the geotechnical report and the pier design before the architect finalizes the grid.
Vibration and plumbing come next. Imaging rooms want a stiff floor and a column grid that does not interfere with the equipment. Exam rooms want plumbing in the walls, so we leave a mechanical zone and coordinate the sleeves before the slab. A clear span shell also lets the practice move walls later, and we cover the structure in our clear-span buildings service. Accessibility is a design input from the first sketch, not a late fix. So is the roof: rooftop units on a clinic add dead load and need curbs and screens, and we place the framing for them before the roof deck is ordered, not after the first unit arrives on a truck.
Which code edition governs a clinic
Healthcare occupancy is regulated more tightly than office, and the local edition of the code matters. Aurora lists the 2021 International Building Code with city amendments, while Castle Rock was shown on the 2018 IBC in the January 2026 builder-association tracker with the 2024 codes expected in the second quarter of 2026. A project that straddles the change date needs a decision about which edition to design to.
We ask the building department that question first, put the answer in writing and carry it into the permit set. Energy code review applies under HB22-1362, which requires local governments that update a building code to meet at least the 2021 IECC. Fire protection, egress and accessibility are reviewed alongside. Tell us the use group your architect is targeting and we will build the schedule around the review.
A schedule that matches the practice's opening date
A physician group has a lease clock and a hiring date. We start by working back from the opening day. Steel lead time, permit review, foundations, erection, envelope and then the tenant buildout follow in that order, and the tenant contractor can start rough-in as soon as the roof and walls are on and the building is conditioned.
The shell is the fast part. For a typical two-story building of thirty to forty thousand square feet the frame can go up in a matter of weeks. The slow parts are the permit and the inside. We tell you which months are which, and we keep the weekly look-ahead honest.
Other buildings in a healthcare cluster
A medical cluster is more than clinics. It includes the main hospital, a central plant, supply and linen storage, maintenance shops and often a small office building for administration. Many of those support buildings are steel and have nothing to do with patient care, and they cost less per square foot than the medical floors. County and city clinics are bid by public owners, and our notes on municipal and public works buildings explain how that process shapes a steel package.
Parker offers a view of the growth. AdventHealth Parker has 179 beds and began a $300 million, seven-story, 186,000 square foot tower adding sixty beds with a groundbreaking on January 7, 2025. Campuses like that keep adding support space years after the tower opens, which is why we frame end walls for expansion.
Plan a medical office shell
Send us the use group, the footprint and the site. We will return a shell schedule and a dollars-per-square-foot number with soils and permits flagged.
Related Building Types
Next Step
Plan This Project With Us
Tell us about the site, the building and the schedule, and we will set up a review of scope, schedule, permits and inspections.
Common Questions
Yes. A steel frame with a composite floor deck suits two stories and gives long bays for flexible exam layouts. The elevator, stairs and egress are designed by the architect and reviewed with the building department. We price the frame, envelope and roof and coordinate with your design team.
Get a geotechnical report early. The state geological survey notes that expansive clay is widespread, and specially designed foundations are generally needed where soil swell is damaging. Piers, a structural slab or over-excavation are common options, and we carry the cost in the proposal.
Yes, with a good envelope. Insulated metal panels and a continuous air barrier cover most requirements, and glazing is selected to meet the local edition. The energy provisions follow state law, which sets a minimum for any jurisdiction that updates its building code.
We can. A warm shell has the frame, roof, walls, slab, rough utilities and a conditioned envelope. The tenant contractor then builds the rooms. We price it as a separate line from the tenant improvement allowance.
That is common. We frame the end wall and the roof so the building can add a bay later, and we leave utility stubs and a pad for an addition. The first phase is priced alone, and the second phase does not require tearing out anything.
PROJECT REVIEW
Tell us about the site, the building and the schedule, and we will set up a review of scope, schedule, permits and inspections.
SERVICE AREAS
See the Colorado communities where we plan and manage pre-engineered metal building construction.