
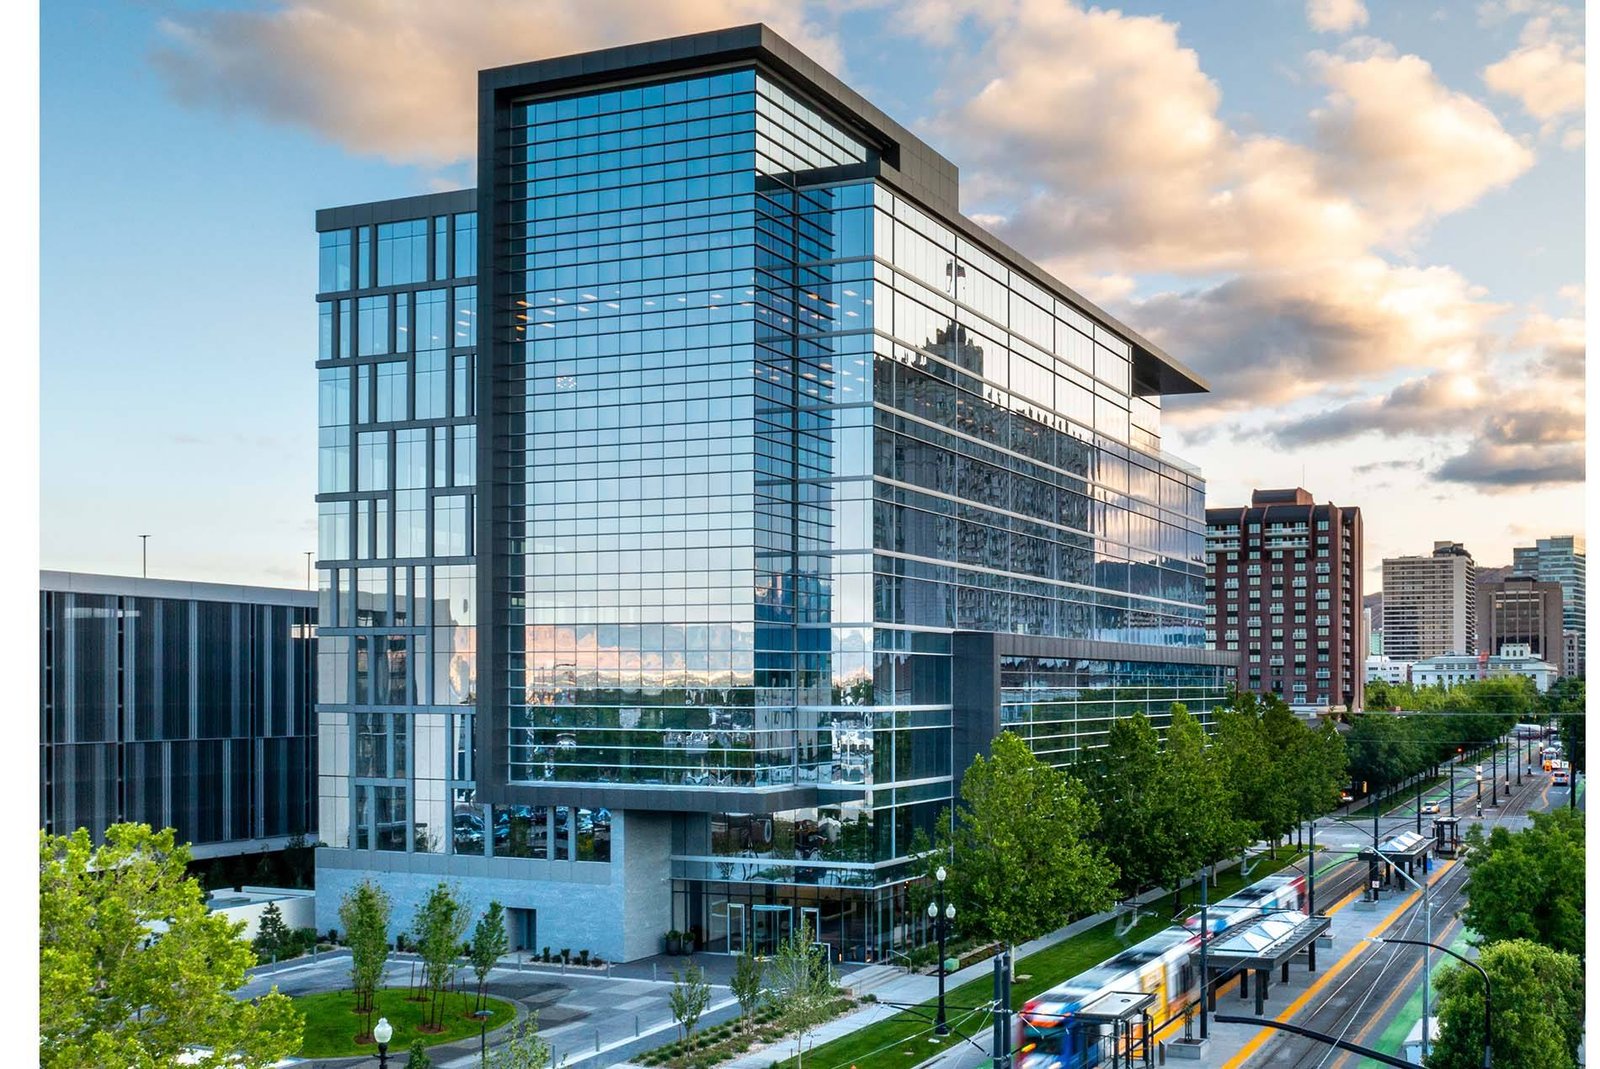
Westminster counts 30 business parks and more than 18.7 million square feet of commercial space, and a good share of that space is low-rise office and office-flex. That is the part of the office market where steel works hardest. Two and three stories, a wide floor plate, a clean glass entry and a roof that sheds snow. No tower crane, no deep garage.
We build low-rise and office-flex buildings in pre-engineered steel across Colorado. The frame goes up in days. The envelope, whether insulated metal panels, brick veneer on a metal stud wall or a mix, closes the building before the interior trades arrive. For owners who want a number, we price the shell in dollars per square foot and the tenant finish as a separate line, so a landlord and a tenant can each see what they are paying for.
We also say up front what steel does not do well. A twelve-story tower is not a metal building. A one, two or three story building with long bays and a flexible plan is.
How we deliver a low-rise office
We start from the plan, not the frame. A tenant wants a certain depth from window to core, a column grid that does not ruin a layout and a floor-to-floor height that fits ductwork. We set the bays and the clear height around those numbers, then the engineer sizes the frame to the snow and wind package for the site.
Where the building is a single story with a mezzanine office, a rigid frame with a mezzanine is often cheaper than a second full floor. Where it is true two-story office, we use a steel frame with a composite floor deck. Either way we hand you a schedule with the lead time for steel next to the permit date, because those are the two items that decide when you can lease.
Tenants ask about the ceiling more than anything else. A visible deck with exposed ductwork looks modern and costs less than a drop ceiling, and a clear height of 12 to 14 feet inside the finished office feels generous. We detail either one, and we coordinate the sprinkler main and the lights so the ceiling does not look like an afterthought.
Where office and office-flex are being built
The Front Range has clusters of business parks, and each has a different buyer. Flatiron Park in east Boulder is a master-planned business park of about 200 acres with about 2.3 million rentable square feet and more than 100 companies. In Boulder the city has enforced the 2024 IBC plus the Boulder Energy Conservation Code since August 1, 2025, so owners want certainty in the envelope detail before they commit to a schedule.
South of Denver, RidgeGate in Lone Tree has a West Village that holds about 10,000 jobs, supported by more than $150 million of public infrastructure investment. Lone Tree shows what a campus plan looks like when the road, the rail stop and the office pads are coordinated. In Castle Rock, Miller's Landing was planned as a $300 million, 65 acre mixed-use project at the I-25 and Plum Creek Parkway interchange with a corporate campus, office, retail and a hotel. Whatever the submarket, we keep the shell simple and spend on the lobby and the entry.
Site, snow, glass and parking
Office buildings are judged from the parking lot. The entry, the glazing and the roofline get the attention, and a snow load that is not designed into the entry canopy will fail the first heavy storm. Parapets and canopies collect drifts, so the engineer has to include them in the load package.
Glazing sets the energy case. Colorado now requires jurisdictions that update a building code to adopt energy provisions at least as strong as the 2021 IECC, so an all-glass elevation needs thermal breaks and a careful envelope detail. We place glass where the tenant wants light and panel where the plan needs wall. Parking counts come from the zoning, and a tilt-up or pre-engineered metal building footprint changes how many stalls fit on the same lot.
What drives the cost of a metal-frame office
The shell is a minority of the price. Interior finish, mechanical, electrical and the tenant improvement allowance will each be larger than the frame. We separate them in the proposal. Steel price moves, and we tell you the date our number is good through.
Choices that change the price quickly: floor-to-floor height, column spacing, the amount of glass, how much of the envelope is insulated metal panel versus masonry, and whether there is an elevator. A single story with a mezzanine is the cheapest per usable square foot. A two-story with an elevator costs more, but it uses a smaller lot. For office-flex, where half the floor is warehouse and half is office, compare it with flex and light industrial buildings, where the office is a small front-end buildout.
Services that go with an office shell
Most office buildings use several of our services at once. Insulated metal panels give a tight, finished wall with fewer trades. Industrial office buildouts cover the office inside a larger shell. Standing seam roofing gives a long-lived roof with fewer penetrations.
Owners with a distribution tenant often want the same site to hold both. An operation in warehousing and distribution may need a small office on the front of the building and a large dock area behind it, and we frame both in one structure. That avoids a second building, a second permit and a second slab.
Get a shell price for your office
Tell us the number of stories, the floor area and the site. We will return a load package, a lead time and a dollars-per-square-foot shell price.
Related Building Types
Next Step
Plan This Project With Us
Tell us about the site, the building and the schedule, and we will set up a review of scope, schedule, permits and inspections.
Common Questions
For one to three stories, yes. The frame supports wide, open floor plates, and the exterior can be panel, brick or glass. For taller buildings other systems are usually cheaper. We tell you plainly where the line is when we see the program.
They drive the structure. Drifting snow piles up against parapets and under taller sections, so the canopy and low roof carry more than the main roof. We run the load package for the site and include those areas in the design.
It depends on the city or county. The January 2026 builder-association tracker shows Aurora on the 2021 code and Boulder on the 2024 code, with others in between. We confirm the edition with the building department before we draw anything.
Yes. A warm shell with the frame, envelope, roof, slab and rough utilities is common. The tenant then finishes the interior to suit. We price the shell and the allowance separately so the landlord sees the cost cleanly.
The zoning sets the ratio, and the footprint and any second floor set how much land is left. A two-story building leaves more lot for stalls than a single story of the same area. We lay out both on your survey so you can compare the stalls, the stormwater area and the cost before you pick.
PROJECT REVIEW
Tell us about the site, the building and the schedule, and we will set up a review of scope, schedule, permits and inspections.
SERVICE AREAS
See the Colorado communities where we plan and manage pre-engineered metal building construction.