
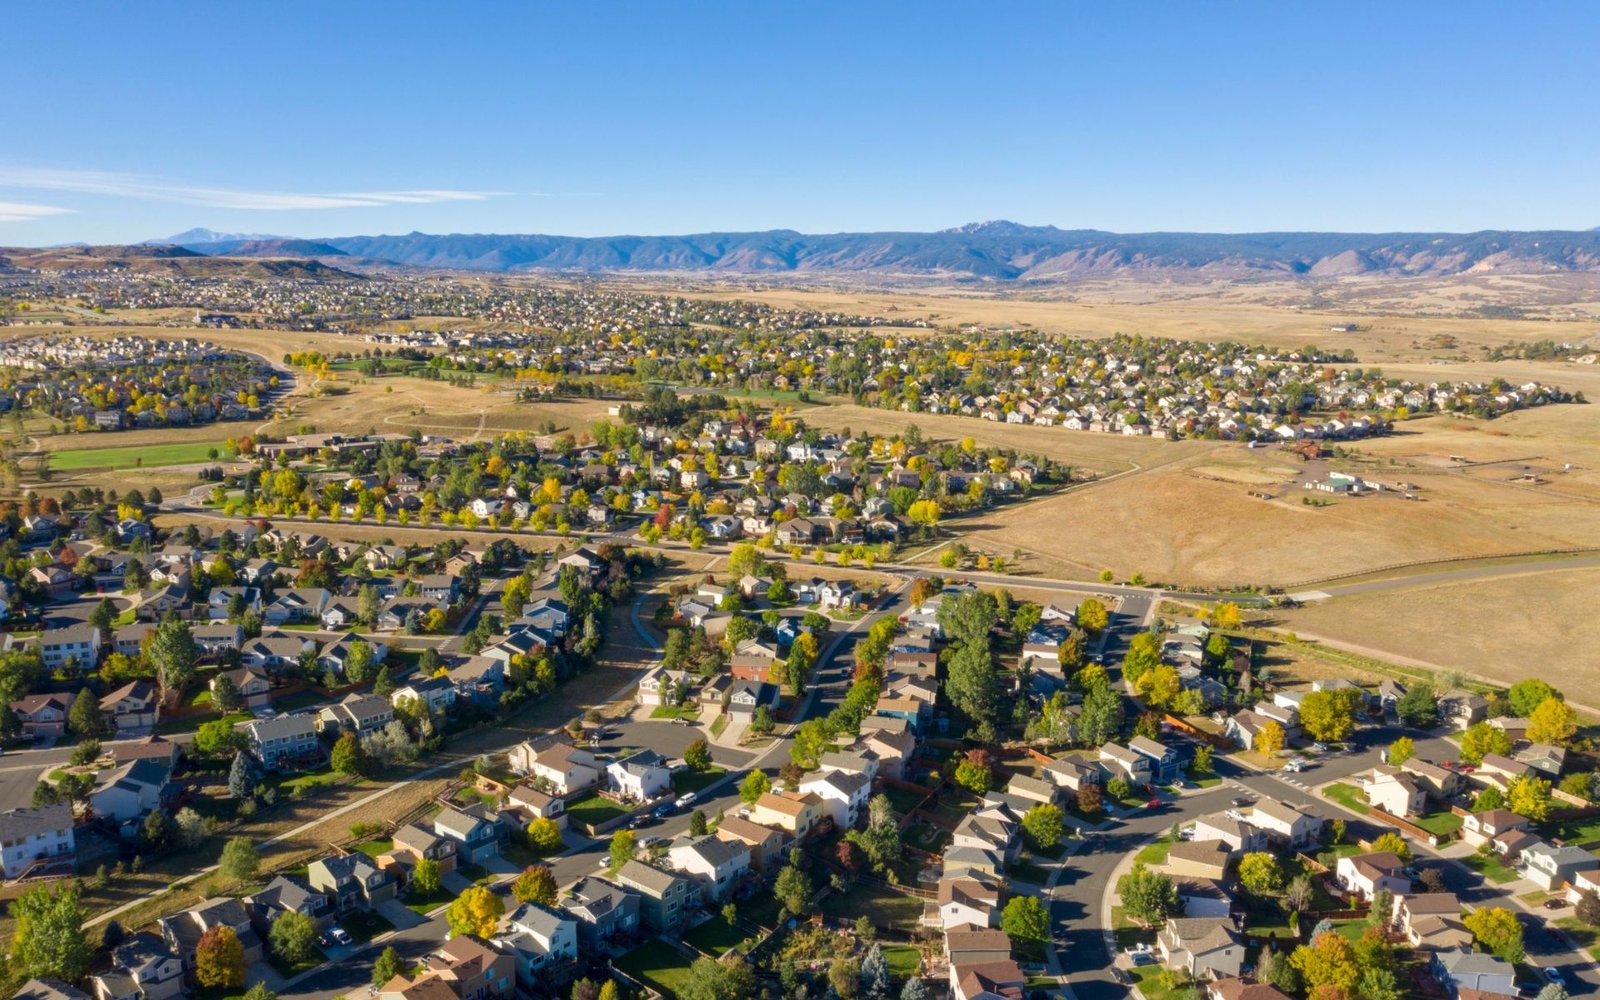
Office-grade finish on a steel frame is the Lone Tree specialty. RidgeGate's West Village holds about 10,000 jobs, led by HCA HealthONE Sky Ridge Medical Center (opened 2003, Level II trauma center, more than 300 beds), Charles Schwab and Kiewit, with more than $150 million of public infrastructure investment. Employers like that set a high bar for how nearby buildings look, and the suppliers, clinics, labs and trades around them want space that matches.
We erect pre-engineered metal buildings with the envelope to match: insulated metal panels in architectural profiles, storefront glass, parapets, canopies and concealed fasteners. Underneath is the same economical rigid frame that makes steel fast and affordable. The result is a flex, service or medical-support building that passes design review and still pencils out per square foot.
Lone Tree sits at an elevation of 6,280 feet, the highest of the municipalities in the metro group we serve. Elevation is one input among several to the structural design, and the load package comes from the address, not the city name. We name it in the first quote along with the lead time.
Who builds near RidgeGate
I-25 runs north to south through Lone Tree, and its interchange with C-470 in the northern part of the city is a major south Denver metro junction where E-470 begins. RTD's E and R light rail lines have five Lone Tree stops, and the RidgeGate Parkway station is the southernmost on the system after the extension opened in 2019. Highway and rail together keep the area connected for employees and customers.
That connection is why we see medical-support storage, flex offices, equipment suppliers, training facilities and service contractors looking at Lone Tree. They need to be near the hospital district and the interstate, and many want a building they own. A metal building is a clean way to own it, since it takes less time on site and costs less than many alternatives. Owners who want to compare a nearby site should read our Centennial page.
Design review, appearance and what to expect
Newer business parks usually have design guidelines: facade materials, colors, rooftop screening, landscaping, signage and lighting. We ask for the guidelines before we draw. Where they call for masonry or specific panel profiles, we price those up front, and we show where steel can carry the look with panels instead of masonry.
Rooftop equipment needs screening and structural support. Medical-adjacent buildings also need clean power, ventilation and sometimes backup generation. Tell us the mechanical plan early. A frame designed for rooftop units costs less than reinforcing one after the fact. For interior work, our industrial office buildouts page shows how we finish the front of the building.
Code and load package
As of January 20, 2026, the Home Builders Association of Metro Denver tracker lists Lone Tree on the 2021 IBC, IRC, IEC and IFC with the 2023 NEC and no changes reported. The tracker is not an official source, so we check with the city at application.
Statewide, energy rules also apply. Colorado HB22-1362 requires any county or municipality that updates a building code on or after July 1, 2023 to adopt an energy code with equivalent or better performance than the 2021 IECC, and from July 1, 2026 the benchmark becomes the state model low energy and carbon code. Insulated panels, air sealing and roof insulation are how a steel building meets it, so we discuss the envelope when we discuss price.
Sequence from design to occupancy
We begin with the site plan and the guidelines, then settle the load package and order steel. The foundation is designed from the geotechnical report and poured while steel is made. Erection and close-in follow, and then interior trades. We keep one lead on the job and one schedule, updated as it changes.
For higher-finish buildings, we preview panel samples and storefront details before ordering. A color mistake on a thousand feet of panel is expensive. After the shell is closed, we coordinate walkthroughs with your interior contractor so inspections happen without surprises.
Where finish costs show up
A basic steel shell is the cheapest option, and a refined envelope narrows the gap with other systems while keeping a speed advantage. Insulated metal panels cost more than single-skin panels, and architectural profiles cost more again. See insulated metal panels for how the options compare.
We give you a price in tiers: a plain shell, a shell with the insulated envelope, and a shell with the full architectural package. That helps you see what the guidelines cost and decide where to spend. Site work and utilities are priced apart so you can compare bids honestly.
Buildings that fit the south-metro market
Medical-support storage and equipment buildings, flex space with an office front, training and service facilities, and contractor shops. Our medical office page covers the finish level a clinic expects, and our flex and light industrial page covers the mixed warehouse-and-office plan that most south-metro users choose.
Supply and distribution users near the hospital district want dock access, secure storage and quick routes onto I-25. They fit warehousing and distribution plans at a smaller scale than the big Front Range parks. Sites farther south, such as Parker and Castle Rock, offer more land for the same price, and we help you weigh drive time against lot cost.
Price a Lone Tree steel building
Share the site, the design guidelines and the use. We will name the load package and lead time and return tiered prices: shell, insulated envelope and full architectural finish.
Related Service Areas
Next Step
Plan This Project With Us
Tell us about the site, the building and the schedule, and we will set up a review of scope, schedule, permits and inspections.
Common Questions
Usually, yes. Insulated metal panels come in architectural profiles and colors, and storefront glass, canopies and parapets can be added. If the guidelines require masonry on certain faces, we price a hybrid. Bring the guidelines and we will tell you what fits.
A January 20, 2026 Home Builders Association of Metro Denver tracker lists the city on the 2021 IBC, IRC, IEC and IFC with the 2023 NEC and no changes reported. It is not an official source, so we verify with the city before engineering.
Elevation is only one factor. Snow, wind and other loads come from the engineer's analysis for your address, and we state the load package in writing. Do not copy a package from a lower-elevation site.
We build the shell and envelope for support buildings such as storage, equipment and flex space. Patient-facing spaces carry additional requirements, so we coordinate with your design team and the reviewer to see what the use demands.
Right away, and before you pick interior finishes. Fabrication slots and mill supply set the lead time, and we state it in writing at order. Panel colors and profiles need approval first, since they are cut to a color run. Foundation work starts during fabrication, so the two paths meet on the pad. Waiting a month to order usually moves the move-in date by a month.
PROJECT REVIEW
Tell us about the site, the building and the schedule, and we will set up a review of scope, schedule, permits and inspections.
SERVICE AREAS
See the Colorado communities where we plan and manage pre-engineered metal building construction.