
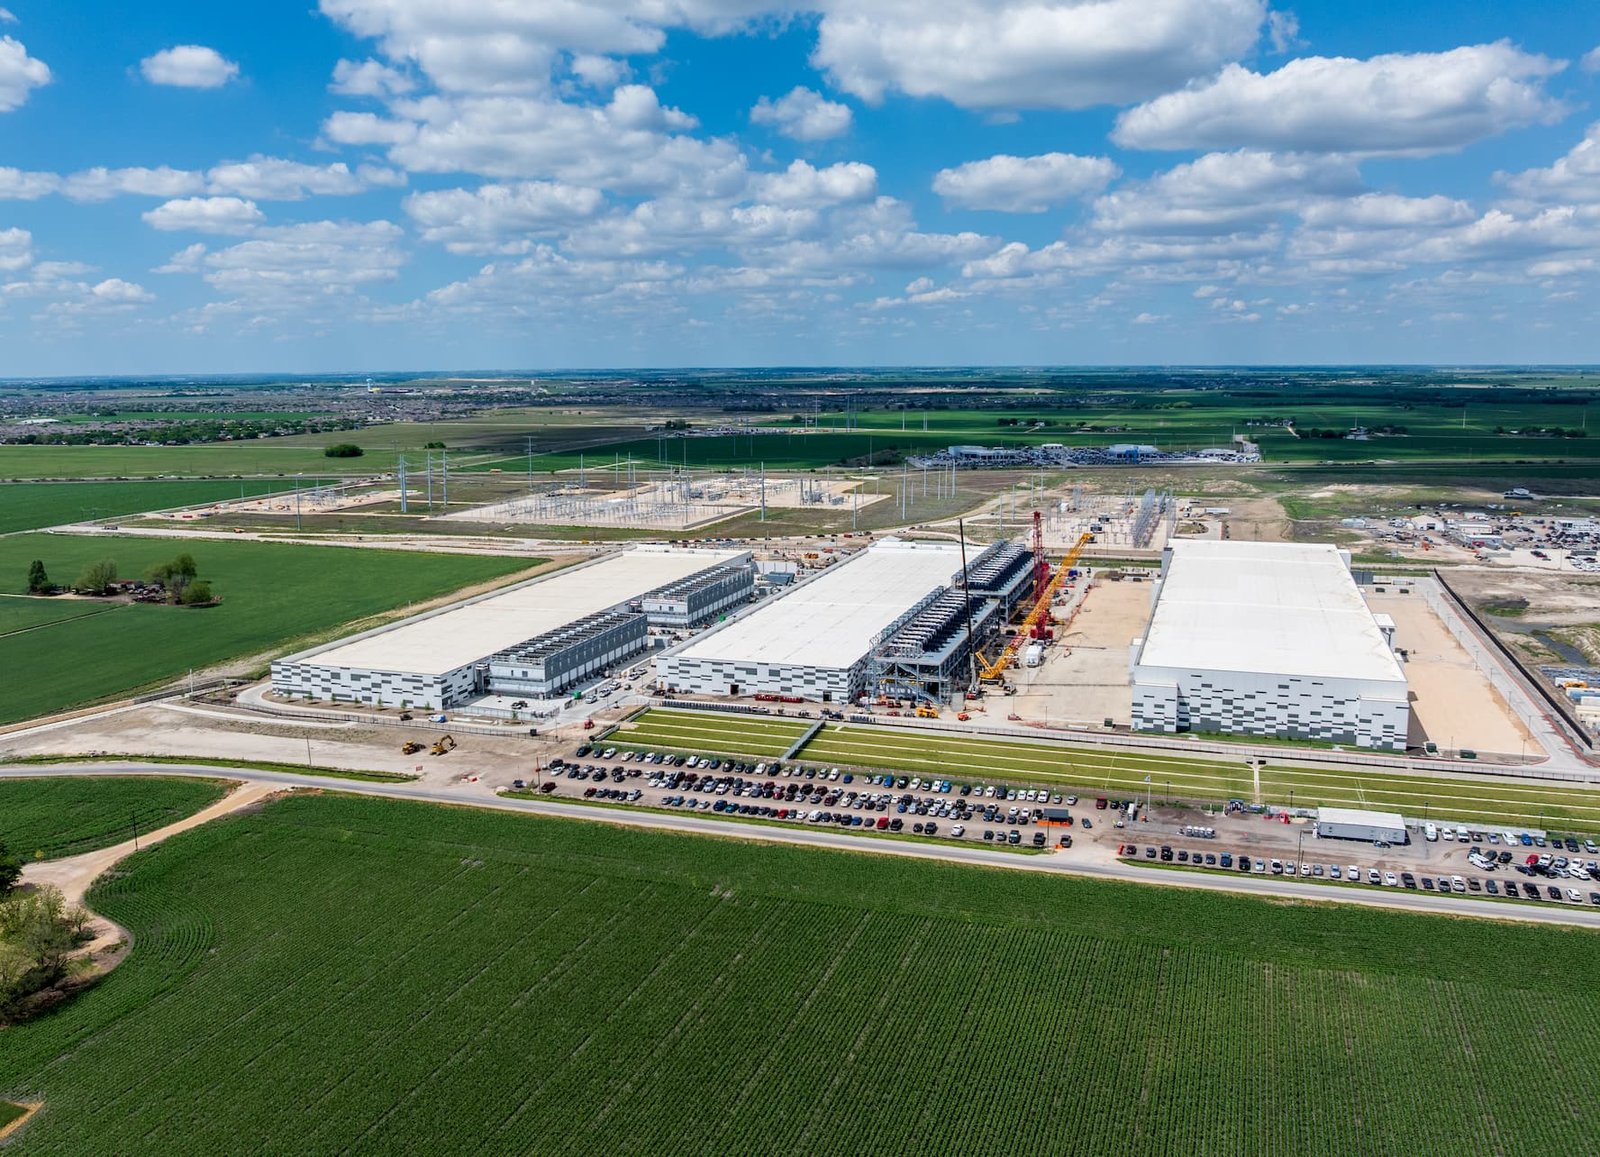
Power decides where a data center goes, and the building follows the power. Before a steel frame is drawn, the owner needs a utility commitment, a substation plan and a site with room for generators. Colorado has all three types of site, from foothill business parks to plains parcels next to major generation, and the shell you build on each one is a different problem.
We build the shell. That means the steel frame, the insulated envelope, the roof structure for mechanical equipment and the slab that carries racks and cooling. The electrical gear, the UPS rooms and the cooling plant belong to the specialty trades, and we coordinate our structure with theirs so a chiller never lands on a roof that was not framed for it.
We name the load package, the steel lead time and a dollars per square foot number for the shell. Equipment-heavy buildings can hide cost in the roof, so we separate it.
Where Colorado power and land meet
The Fort St. Vrain station near Platteville operated as Colorado's only nuclear plant from 1979 to 1989, was converted to natural gas in 1996, and is operated by Xcel Energy as a combined-cycle plant of roughly 965 MW. That kind of generation and transmission corridor is what a large user looks for, and Platteville sits at the intersection of US 85 and State Highway 66.
Solar adds to the picture. The 30 megawatt Alamosa Solar Generating Project entered commercial operation on May 10, 2012, and a 240 megawatt solar field is part of the Pueblo rail mill project. Whether the land is near Alamosa, Pueblo or the Front Range, the first question is how many megawatts the utility can deliver and when.
Energy code and structural rules
Colorado House Bill 22-1362 requires any jurisdiction that updates a building code on or after July 1, 2023 to adopt an energy code at least as strong as the 2021 IECC, and from July 1, 2026 the benchmark becomes the state model low energy and carbon code. A data center envelope has to meet it, even though the interior load is dominated by IT equipment.
Structural design follows the local adopted edition, and Mesa County's listing of the 2024 International Building Code shows how electrical and plumbing editions are set at the state level while building codes are local. We confirm the edition with the building department before releasing drawings. Rooftop chiller and generator loads are added to the roof snow load, and we calculate both together.
Roof loads, floors and security
Data center roofs carry more than weather. Chillers, dry coolers, exhaust fans and cable trays add dead load, and equipment pads need curbs and supports. We frame the roof with those loads in the design from day one, and we coordinate the mechanical layout so supports land on primary framing. Moving a chiller after the roof is installed means reinforcement and new engineering.
The envelope is a security element as well. Few or no windows, hardened doors, controlled entry vestibules and clear sight lines around the building shape the design. An insulated metal panel wall gives thermal performance and a clean, quiet exterior. For the details, see our insulated metal panels service.
Speed to power, speed to shell
A utility energization date often sets the program, and everything else is built to meet it. Steel gets a shell up fast, which is why it fits this work. The sequence is foundation, frame, roof and walls, then the electrical and mechanical rough-in runs inside a dry, conditioned building.
We start with the steel lead time, then lay erection over the foundation completion. Because the interior fit-out follows, we sequence roof penetrations and wall openings in the shell so the equipment trades do not cut finished panels. Ask about phasing, since many owners build one data hall now and frame the next hall for later.
Hot work, heavy picks and live sites
Many data center expansions happen beside operating halls. We run a separate safety plan covering crane picks over live areas, hot work permits, dust control and delivery access. Crews are trained on the owner's site security rules, and we stage steel away from sensitive zones.
Fire protection is also strict. Data halls often use clean agent or pre-action systems, and the envelope must contain the gas. We coordinate wall and roof penetrations with the fire protection designer, and we seal each one. A leaky shell defeats a gas suppression system, so the envelope is inspected before turnover.
Pieces of the same program
Most owners want more than the hall. They need a support building for generators and switchgear, an office or operations building and a storage space. Our commercial metal buildings cover those support structures, and our structural steel erection work handles the heavier steel for equipment yards and platforms.
Public agencies run server rooms and emergency operations centers too, and municipal and public works owners often want a hardened building with a long service life. Compare the shell strategy with a standard pre-engineered metal building to see where the extras come from.
Shell, not the electrical gear
We are clear about the line. We deliver a structure and envelope that your electrical, mechanical and IT teams can build inside. We do not design the power chain or the cooling plant. We do coordinate every interface that touches steel, roof, wall or slab.
That clarity keeps the price honest. A shell with a clear list of interfaces is easy to compare with another bid. A shell that quietly absorbs electrical or cooling scope is not. If your site is near the old Intel facility on Fort Collins' Harmony Road corridor, which Intel announced in March 2024 it would sell, we can evaluate Fort Collins options for retrofit as well as new construction.
Start with the power letter and the parcel
Send the utility commitment, the parcel and the target size. We return a shell price, the roof load package and a steel lead time.
Related Building Types
Next Step
Plan This Project With Us
Tell us about the site, the building and the schedule, and we will set up a review of scope, schedule, permits and inspections.
Common Questions
Yes, for the shell. The frame can be designed for heavy roof equipment, the insulated metal panel wall gives tight thermal performance, and the speed of erection fits a power-driven schedule. The interior systems are specialty work. We coordinate them but do not design them.
It depends on cooling approach and rack height. Air-cooled halls often need generous clear height for supply and return paths, while liquid cooling and denser racks change the ceiling plan. We price the frame at your target height and show the increment for one step up, so you can decide before steel is ordered.
Racks are heavy, and a high-density hall needs a slab designed for concentrated loads, with flatness suited to raised access floors or direct-on-slab equipment. Your structural engineer sets the load, and we coordinate the pour. Underslab conduit and grounding are placed before the pour.
Talk to the utility first about capacity and timing, and bring us in while the site is under evaluation. We can tell you what shell fits the parcel, how long the steel takes and what the building costs while the power study is still running.
The roof has to carry the local snow load plus the equipment dead load, and drift around rooftop units can add load in specific zones. Snow load comes from the jurisdiction, and we calculate drift behind large units. Ask us to show that calculation in the quote.
PROJECT REVIEW
Tell us about the site, the building and the schedule, and we will set up a review of scope, schedule, permits and inspections.
SERVICE AREAS
See the Colorado communities where we plan and manage pre-engineered metal building construction.