
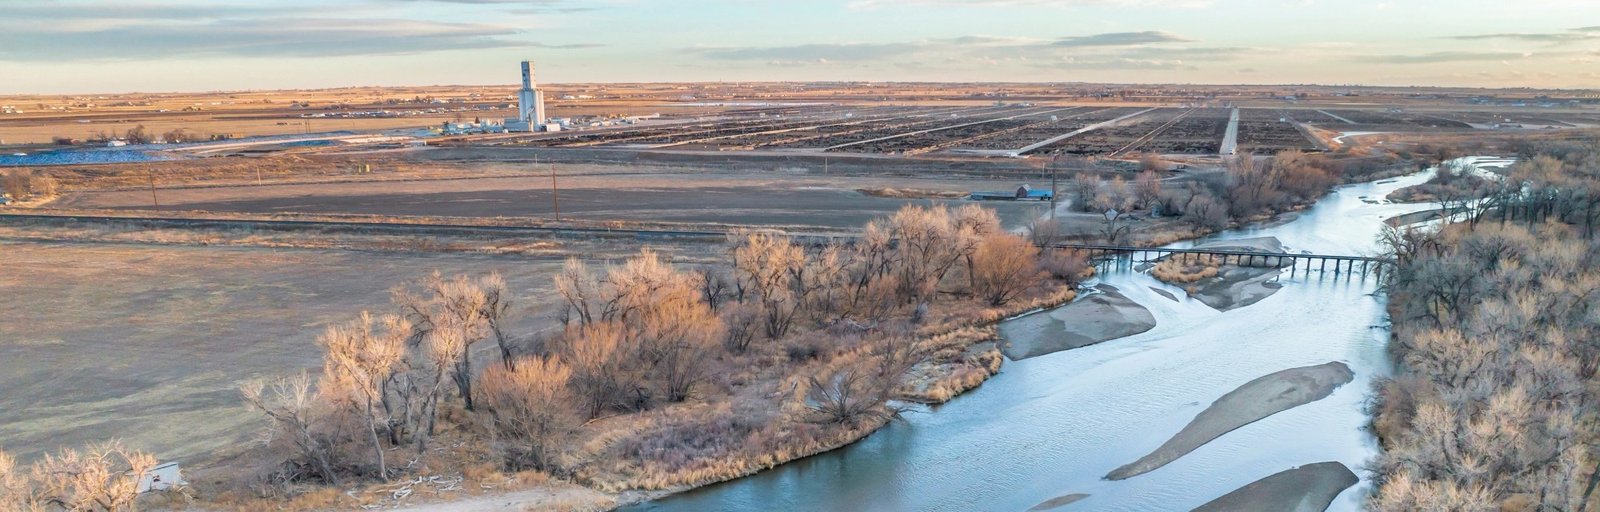
Trucks that service the Denver-Julesburg Basin need a roof, a floor and a door tall enough for the rig, and that is the building we put up in Platteville. We erect pre-engineered metal buildings for equipment shops, vehicle bays, parts storage and yard offices. The package is a rigid frame with generous clear height, heavy-duty overhead doors, a floor built for heavy axle loads and panels that stand up to wind. We name the load package and the lead time before we ask for a deposit.
Weld County, which includes Platteville, is an important oil and natural gas production area in the Denver-Julesburg Basin. It is also the third-largest Colorado county by area at 4,017 square miles, with 328,981 residents in 2020. A county that large puts many operators and contractors far from a main office, and a good shop near the work cuts windshield time and keeps equipment running.
Platteville also has an energy-utility presence. The Fort St. Vrain station nearby operated as Colorado's only nuclear plant from 1979 to 1989, was converted to natural gas in 1996, and is operated by Xcel Energy as a combined-cycle plant of roughly 965 megawatts. Plants of that kind draw maintenance contractors, laydown yards and storage needs, and the same pattern of contractors and suppliers shows up wherever energy infrastructure sits. If your work involves heavy equipment, the structural steel erection crews we coordinate can also set equipment frames, pipe racks and support steel next to the shop.
Where US 85 and Highway 66 meet
Platteville sits at the intersection of US 85 and State Highway 66 on the east bank of the South Platte River at 4,803 feet, and US 85 has a business loop through the town. For a fleet, that intersection means quick access north, south and west. For a smaller operator, it means customers can find the shop without a map.
The town is close to Fort Lupton, Johnstown and Greeley, and many of our owners shop parcels across all of them. Rent for yard space, distance to the rig site and utility availability decide the lot, and we help you compare the options by total cost to be operating, not just by land price.
Heavy equipment, fuel and the ground
An equipment shop is a hazard-heavy building even before the first truck rolls in. Fuel, oils, solvents, hydraulic fluid and welding all raise questions about floors, drains, ventilation and fire protection. We work with your engineer and fire official so the building includes sloped slabs, containment, proper door opening sizes and the electrical classification your use requires.
On our side, we require safe erection practices: fall protection, controlled picks and a clear laydown plan. Crews work around your trucks, so we mark exclusion zones and hold a short daily meeting on site. We also clear overhead lines before we raise steel, since utility lines are common around rural shops. If your site stays in use during the build, we agree on gate times, parking and a path for your own traffic, and we keep tools and material out of your travel lanes.
Floodplain review and the county code
Unincorporated Weld County, which surrounds Platteville, adopted the 2024 International Building Code effective June 15, 2026, with floodplain review required before construction in designated flood hazard areas. Platteville sits along the South Platte, so a floodplain check belongs at the start of every site search, not at the end.
If your parcel falls in a hazard area, the review can change the slab elevation, the openings and the materials below the flood line. We bring the mapped information to the first meeting and tell you whether the lot is simple or complex. A parcel just outside a hazard area can be a bargain, and one inside it can still work if the pad is raised and the openings are placed carefully. Colorado also requires jurisdictions updating codes after July 1, 2023 to adopt an energy code at least as strong as the 2021 IECC, so heated shop bays should be priced with a compliant envelope.
Add-ons that shop owners request
The most common additions are a wash bay with a drain and oil separator, a parts mezzanine, an office with a restroom and a covered storage lean-to. Our mezzanines and platforms package turns dead air above the work bay into storage, and our overhead door options include very tall bifold and hydraulic doors for rigs and cranes.
For a fleet owner, we can also draw a long bay with multiple doors and a drive-through lane. Our work with automotive and fleet operators covers service bays, parking and fueling layouts, and we can tailor the building to the vehicles you run.
Shops across the South Platte corridor
From Platteville, we reach the surrounding towns along US 85 and the South Platte River quickly. That includes Evans and Greeley to the north and Frederick along the same Weld County growth belt. Projects close together let us share equipment and keep crews working, and that shows up in the mobilization line of your quote.
If you operate across several sites, we can build matching shops. Using the same frame, the same doors and the same details at each site lowers engineering costs and lets your crews learn one layout. We can talk through a multi-site program with you.
Get a Platteville shop priced
Tell us the equipment you service, the door height you need and the lot you are considering. We will return a load package, a lead time and a dollars per square foot range for your Platteville building.
Related Service Areas
Next Step
Plan This Project With Us
Tell us about the site, the building and the schedule, and we will set up a review of scope, schedule, permits and inspections.
Common Questions
Measure your tallest rig with all attachments, then add clearance for the door track and header. Many owners are surprised that the extra foot costs little at the start and a lot to add later. We help you set the number and design the frame around it.
If you wash equipment, a wash bay with a sloped floor, trench drain and oil separator is standard, and local rules on discharge apply. It usually sits at one end of the building so the water does not cross work areas. We coordinate the plumbing and slab layout with the engineer.
A mapped flood hazard area triggers extra review before construction. The review can set a minimum floor elevation and limit what goes below it. We check the map before you buy, and we design the pad and openings to comply.
Metal buildings can be expanded by removing an end wall and adding bays. Moving a building is possible but costly, so we design the footprint for growth. We leave utility stubs in the right place for a future bay.
The slab, engineering and steel lead time set the pace. The steel erection is a short phase once material arrives. We commit to a lead time in writing and update it as approvals come in.
PROJECT REVIEW
Tell us about the site, the building and the schedule, and we will set up a review of scope, schedule, permits and inspections.
SERVICE AREAS
See the Colorado communities where we plan and manage pre-engineered metal building construction.