
About PEMB Contractors of Colorado
Every quote from PEMB Contractors of Colorado opens with three things: the load package, the steel lead time and a price per square foot. We put them on page one because they are the three numbers that decide whether a metal building project works. Everything else on the quote hangs off them.
We are a Colorado metal building contractor. We plan and manage pre-engineered metal buildings for owners who want a large, dry, usable structure on a site soon, and who want to know what it costs before they commit. We do not hide the steel number inside a lump sum. We tell you what is in the price and what is not.
That is the whole pitch. The rest of this page explains how we run the work and where in Colorado we run it.
What goes on a quote
A metal building quote that says only "building, installed" is not a quote. Ours lists the parts so you can compare it with any other bid on the table.
We price the primary rigid frames, the girts and purlins, the roof and wall panels, the trim, the fasteners and the doors. We price the foundation separately and say what soils and loads we assumed. We price the erection crew by the building, not by the hour, so the number does not drift once steel arrives.
Then we state the lead time. Steel is fabricated to order, and the wait between signed drawings and a truck at your gate is the longest line on most schedules. We name it early, because you can plan around a long lead time. You cannot plan around a surprise.
If your budget is fixed, tell us the dollars per square foot you need to hit. We will tell you which choices move that number most: clear span width, eave height, wall system, insulation and the foundation. Usually it is two or three of them, not all of them.
Load packages change by town
Colorado is not one climate. A shop in the Front Range and a shop in the high country can look identical on a drawing and need very different steel. Snow, wind, frost depth and soil type all move with elevation and county.
Mesa County publishes a non-reducible ground snow load of 30 psf for Grand Junction and the area around it, rising to 40 psf at 5,501 to 6,500 feet and up to 100 psf at 9,501 to 11,000 feet. La Plata County lists a 32 inch frost depth and a 115 mph ultimate wind speed for Durango. Steamboat Springs sets ground snow loads site by site through the Routt County building department. Same state, three different answers.
Building and fire code requirements vary by jurisdiction and can change during project planning. We confirm the current adopted editions, local amendments, permit requirements and engineered foundation criteria with the building department responsible for the parcel before the design package is finalized.
So we start with the parcel, not the catalog. We confirm the adopted code edition and the design loads with the local building department, then we send the manufacturer a load package that matches. That step costs a phone call. Skipping it costs a redesign.
Foundations are where schedules slip
The steel package can be perfect and still sit in a yard if the piers are not ready. The foundation is poured to the manufacturer's reaction drawings, not to a generic plan. We get the column reactions and the base plate sizes before a form is set, build a template, set the rods and survey them after the pour. Our anchor bolts and foundations work is run by the same superintendent who hands the slab to the erection crew, so nothing falls into a gap between concrete and steel.
Soil matters. The Colorado Geological Survey states that most homes, schools and roads in Colorado are in areas of potentially expansive clay, and volume increases of 3 percent or more are considered potentially damaging and generally require specially designed foundations. We ask for the soils report before we finalize a footing, and we price the pier depth the report calls for.
Once the concrete cures, the rigid frame erection crews we coordinate set the frames, brace them and close in the roof first. A dry building early means the interior trades can start while the walls are still going up.
Panels, insulation and the rest of the envelope
The envelope is where a metal building earns its keep or loses it to energy bills. We tell you the thickness, the R-value target and the joint type before we price, since those three choices set the cost per square foot and the performance.
For food rooms, cold storage and climate-controlled space we recommend insulated metal panels. One panel is skin, insulation and interior face in a single piece, so a crew sets one product instead of three layers. The invoice is higher, the building is often cheaper to own. For a plain equipment shed, a single-skin panel with blanket insulation can be the better buy, and we say so when it is true.
We also handle liner panels, trim, mezzanines, overhead doors, additions to existing metal buildings and re-skin work on older steel. If a building has good bones and a tired roof, we will tell you before we sell you a new frame.
Who we build for
Our buyers want the building and want the price. They are farmers and ranchers, fleet operators, distributors, municipalities, self-storage owners and aviation users. Each group asks a different question of a steel frame.
Hay wants air and a dry floor. A combine wants a tall door and a wide bay. Our work for agricultural owners starts with those needs, not a brochure. Sterling's economy rests on agriculture along with oil and gas, and near Brush the annual sugar beet crop and ranching make up a large part of the local economy. These are working places, and we size buildings to the machines and the tonnage.
Aviation owners need clear span and a door that opens the full width. We build aircraft hangars with that in mind, and we check door clearances against the aircraft before the frame is ordered.
Where we work in Colorado
We build along the Front Range and out across the plains and the western slope. Steel travels well, and a crew can mobilize to a rural site as easily as a suburban one.
On the Western Slope, Grand Junction sits where Interstate 70, U.S. 50 and U.S. 6 meet, with the Union Pacific Central Corridor running through town. Valley snow loads are light compared with the mountains, which makes steel quotes there easy to read.
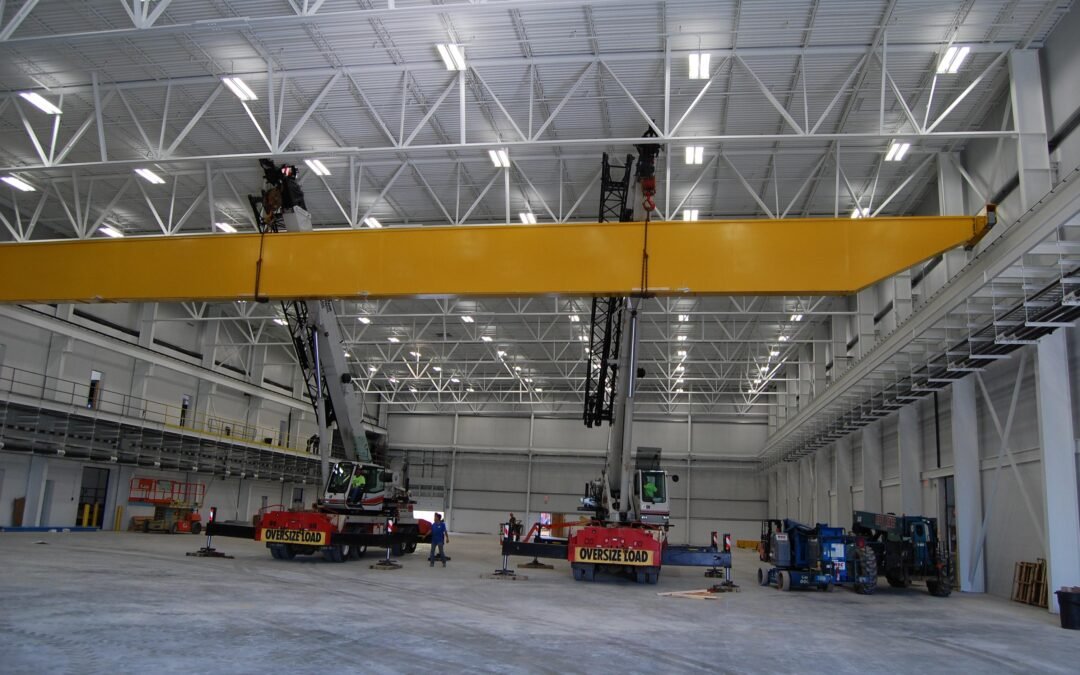
On the southern Front Range, Pueblo wants steel that can carry a crane. Rail spurs, heavy equipment bays and fabrication shops are the usual ask, so we begin with crane capacity, floor loads and snow. The St. Charles Industrial Park is an Opportunity Zone with rail freight access, and the city states that commercial and industrial construction costs about 10 to 15 percent less than the national average.
To the east, Limon is called the Hub City because Interstate 70, U.S. 24, U.S. 40, U.S. 287 and Colorado Highway 71 all meet there. Fort Morgan, Sterling, Brush and Lamar sit on the plains, where grain, feed and processing buildings are the common job. In the north, Greeley, Windsor, Loveland and Fort Collins draw industrial and agribusiness users. Windsor's Great Western Industrial Park is a 3,000 acre master-planned park with dual rail interchanges and sites from 5 to 200 acres.
Common Questions
The building size, the use, the parcel or address, and any door, crane or mezzanine needs. With that we confirm the adopted code edition and the design loads with the local building department, then price the frame, the envelope and the foundation. A soils report helps and we will ask for it before final footing design.
Snow load, wind speed, frost depth and soil type change with elevation and county, so the steel and the foundation change with them. A valley site with a 30 psf ground snow load needs lighter framing than a high-country site that sees far more. Local code editions differ as well, which can change fastening, bracing and foundation requirements.
Yes. We price the foundation as its own line so you can see it, and we state the soils and loads we assumed. Where a county requires engineered foundations or a soils report, as unincorporated Weld County does for most new structures, we build that into the schedule and the number.
The longest piece is usually the steel lead time between approved drawings and delivery. We state that lead time in the first quote. Foundation work runs during fabrication so erection can start soon after the steel arrives, and we update the schedule as the manufacturer confirms dates.
Yes. We build additions, replace roofs and walls, and re-skin older steel. We check the existing frame, the foundation and the loads first, and if the structure is sound we tell you a retrofit is the better value over a new building.
PROJECT REVIEW
Tell us about the site, the building and the schedule, and we will set up a review of scope, schedule, permits and inspections.
SERVICE AREAS
See the Colorado communities where we plan and manage pre-engineered metal building construction.