
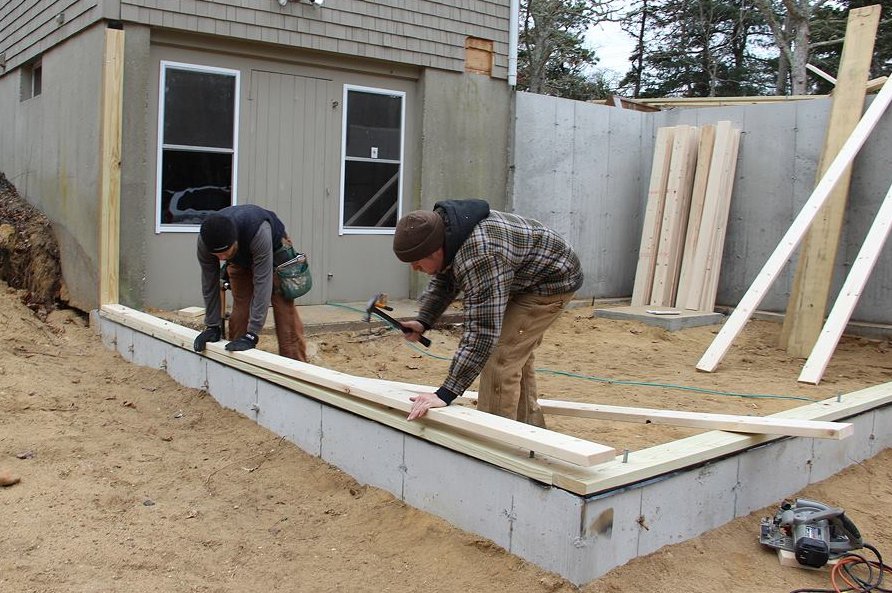
Every rigid frame in Colorado lands on a concrete pier, and the pier is where metal building schedules go wrong. The steel package can be perfect and still sit in a yard if the anchor bolts arrive out of position, if the footing was poured before the column reactions were final, or if the soils report is still being argued over. The foundation is poured to the manufacturer's reaction drawings, not to a generic plan.
Here is how we run it. We get the column reactions, the anchor rod layout and the base plate sizes before a form is set. We build the template, set the rods, survey them after the pour and hand the erection crew a slab they can bolt to on day one. Same company, same superintendent, no gap between the concrete and the steel.
Foundations are also where Colorado changes from town to town. Frost depth, snow load, wind exposure and soil type move a lot between a Front Range lot and a mountain valley. A standard pre-engineered metal building is cheap to ship anywhere, but the concrete under it is always a local design.
Frost depth, snow load and soils set the footing
Colorado has no single statewide commercial building code. Jurisdictions adopt their own editions city by city and county by county, and the Home Builders Association of Metro Denver tracker dated January 20, 2026 shows Adams County, Arvada and Castle Rock on the 2018 I-codes, Aurora and Arapahoe County on 2021, and Boulder, Golden and Cherry Hills Village on 2024. We confirm the edition and the amendments before we price a footing, because the design loads follow the amendments.
Look at what that does to a pier. Lakewood's permit handout lists a 36 inch frost depth, a 30 psf ground snow load and wind Exposure C. Steamboat Springs lists a 48 inch frost line and a 115 mph ultimate wind speed. Same frame, two different foundations. On clay, the Colorado Geological Survey says most homes, schools and roads sit in areas of potentially expansive soil, and swell of 3 percent or more generally calls for specially designed foundations. Out in unincorporated Weld County, engineered foundation designs are required for most new structures under the 2024 IBC the county adopted effective June 15, 2026. We carry the geotechnical report straight into the design and the engineer of record stamps it.
What we form, pour and set
Spread footings, drilled or formed piers, grade beams, stem walls and slab on grade with thickened edges at the columns. Heavy lateral reactions at the frames usually mean piers and grade beams. A light-load shed on good soil may only need isolated pads and a monolithic slab. We price the one the engineering calls for, not the one that looks cheapest on a bid sheet.
Anchor rods come next. We set them from the manufacturer's anchor bolt plan on a rigid template, hold projection and plumb, and survey every group before the trucks leave. After the pour we shoot them again and hand the numbers to the erection foreman. A rod group that is off by an inch means slotted plates, an engineer's letter or a chip-out. We would rather lose an hour to a template than a week to a repair. For the frames themselves, see our rigid frame erection work.
Site conditions that change the pour
Cold decides the calendar. Above the Front Range, a pour between November and March means blankets, heated enclosures and a subgrade that is not frozen. Winter placement costs more per yard, and we say so in the quote instead of finding out at the pump truck. At a ranch or a ridge-top site, truck access and a ready-mix plant 40 minutes away matter as much as the mix design.
Drainage is the other trap. Slab elevation, apron slope and roof runoff have to agree before the forms go in, or the first spring thaw puts water against the base of the wall panels. We set finished floor against the final grade plan, not the existing ground, and we flag floodplain review early. That matters on farm ground along the river bottoms of the plains, where an agricultural building often goes up on low, level land.
Timing the pour against the steel package
The order is fixed on every metal building project. Approval drawings come back from the manufacturer, the anchor bolt plan is released, the foundation goes in, the concrete reaches the strength the engineer specifies, and then the erection crew mobilizes. We name the package lead time in the quote and build the foundation schedule to finish a few days ahead of delivery, not weeks ahead. Steel sitting on a lot is a theft and damage risk. A finished slab with no steel is a cost that accrues for nothing.
Cylinder break reports gate the start of erection, not a calendar guess. On small buildings we often use high-early mixes in cold weather to hold the date. Your lender or insurer may also want the foundation inspected before the first column goes up. We schedule that inspection into the sequence and keep the inspector's sign-off in the closeout file.
Where the foundation dollars go
Five items move the number: frost depth, the count and size of piers, soil correction, rebar and winter protection. A clear-span frame concentrates big reactions on a few large piers. A building with interior columns spreads the load over more, smaller footings. Neither is automatically cheaper. It depends on the soil and the span, which is why we price both when the layout is open. Our page on clear span buildings covers that trade-off in detail.
Bad soil is the swing item. Over-excavation and replacement with engineered fill, or deeper piers to reach bearing, can add real money, and it is better found in a boring log before bid than in an open excavation after. Slab thickness and reinforcing follow the use. A forklift aisle or a machine pad needs more than a storage floor does. For operators who farm or ranch, our agriculture and agribusiness work pairs simple slabs with the shell that sits on them.
Send us the site and the building size
Give us the address, the building footprint and any soils report you have. We will name the load package, the foundation type and the lead time in the first reply. Planning a larger shell? Our warehouse metal shells page shows how we sequence bigger pours.
Related Pre-Engineered Metal Building Construction Services
Next Step
Plan This Project With Us
Tell us about the site, the building and the schedule, and we will set up a review of scope, schedule, permits and inspections.
Common Questions
We do. The manufacturer issues the anchor bolt plan and ships the rods or specifies them, and we set them in the pour on a rigid template. We survey each group before the concrete is placed and again after it cures. If anything is out of position, we find it while the fix is still cheap.
It depends on the jurisdiction. Lakewood lists a 36 inch frost depth, Steamboat Springs lists 48 inches, and Summit County uses 40 inches in its amendments. The footing also has to reach competent bearing, which can be deeper than frost. We take the frost depth from the building department that will inspect the job and the bearing depth from the soils report.
Almost always, yes. Expansive clay is widespread in Colorado, and some counties, including La Plata, require a soils report or engineered foundation where mapping shows expansive clay. A small boring program costs a fraction of what a heaved slab costs to remove. Many building departments will not issue the permit without it.
Yes, and that is the normal sequence. Once the approval drawings are signed, the column reactions and anchor rod layout are final and we can build the foundation while the steel is made and shipped. We time the finish so the slab is cured and inspected when the first truck arrives, and not sooner.
Heated enclosures, insulated blankets, accelerated mixes and extra inspection time. The amount depends on the size of the pour and the temperature, so we price it as a separate line. On Front Range sites it is a manageable add. On mountain sites at higher elevations it can change the whole schedule, and we plan the year around it.
PROJECT REVIEW
Tell us about the site, the building and the schedule, and we will set up a review of scope, schedule, permits and inspections.
SERVICE AREAS
See the Colorado communities where we plan and manage pre-engineered metal building construction.