
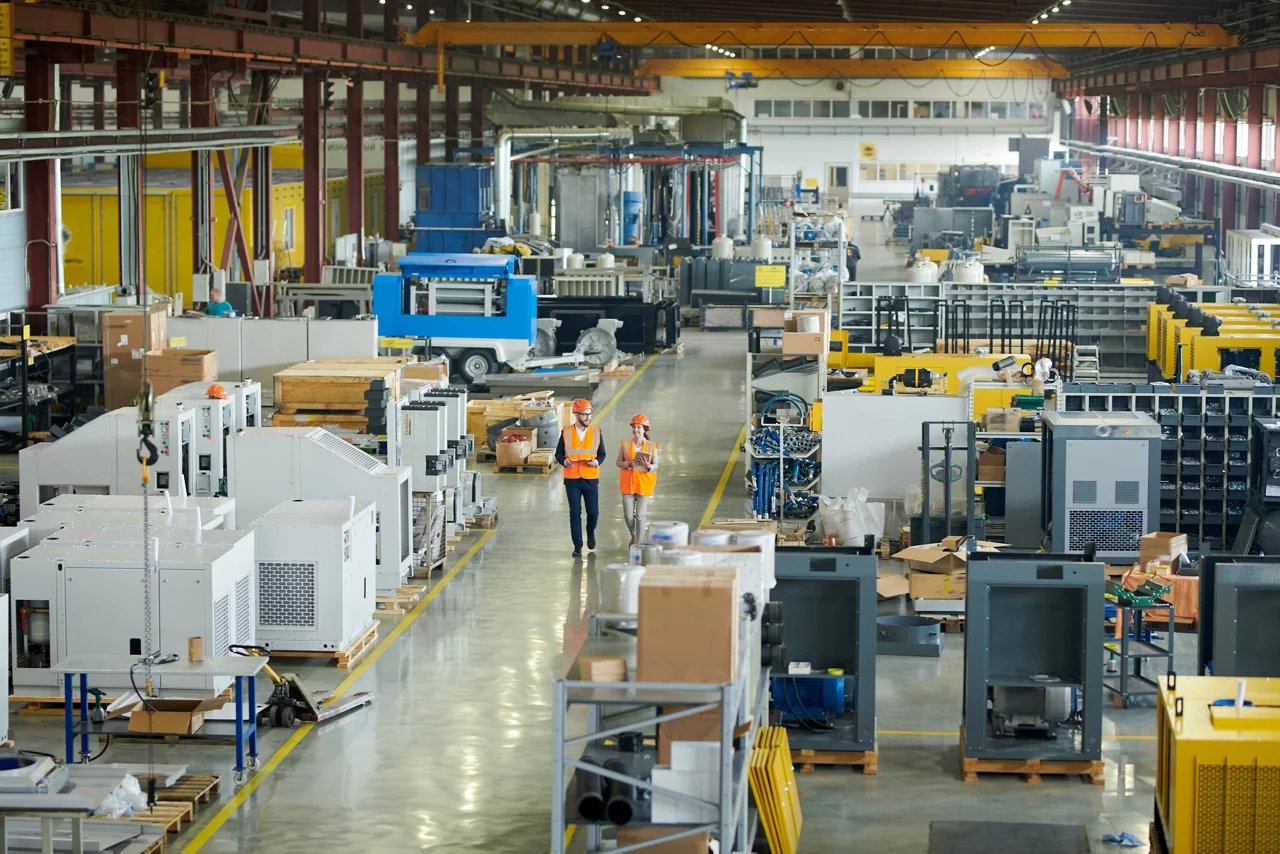
A press, a furnace or a blade mold does not care how pretty the building is. It cares about floor loading, crane capacity, power and the height under the hook. A manufacturing plant in steel starts with the equipment list, not the elevation, and we ask for the heaviest piece of equipment and its delivery route before we draw a column.
Colorado plants also carry weather loads that a Midwest catalog quote ignores. The roof must hold the local ground snow, the frame must resist wind at the parcel, and any crane runway adds its own loads to the columns. We name the load package and the lead time in the quote, because a plant owner is watching the production start date, not the steel delivery.
For manufacturers we build the shell, the crane-ready structure and the mezzanines around your process. We quote the steel, the erection and the envelope as separate lines, so a lender or a corporate approver can see what the building costs apart from the equipment. You keep the process engineer in charge of the line layout, and we keep the building out of his way.
What a plant shell has to carry
The frame starts with the heavy items: overhead cranes, process piping, rooftop units and mezzanines for controls or tooling. A runway beam needs its own columns or corbels, tighter deflection limits and a stiffer frame. We check each equipment load against the manufacturer drawing before the steel is released, and where a heavy load is likely later, we design the capacity in now.
Floors matter just as much. Presses, stamping lines and heavy machinery need thicker slabs, reinforced pads and isolation joints, and utilities often run in trenches that cut through the floor. We coordinate with your concrete contractor and with the equipment installer so the pits, the sleeves and the embed plates are placed before the pour. Our crane industrial buildings work covers the runway details in full.
We manage the steel and the building closure
Scheduling and supervising the erection keeps the schedule in one chain of command. The erection crew we schedule and inspect sets the columns and rafters, bolts the frame, installs girts and purlins and hangs the roof and wall panels. When a plant owner asks for a change in the field, we answer on site instead of passing a request through three subcontractors.
For taller buildings, ask about our high-bay crane-ready buildings and our structural steel erection work. Both involve heavier members and larger cranes, and both need a rigging plan agreed before the steel arrives. We write that plan with your safety team, and we do not erect a heavy pick without a signed lift plan.
Where Colorado makes things
Great Western Industrial Park in Windsor is a 3,000-acre master-planned park with dual rail interchanges to Union Pacific and BNSF, sites from 5 to 200 acres and buildings from 60,000 to 1,000,000 square feet. Its tenant list includes Vestas, Carestream, Hexcel and Cargill, so Windsor has proven it can host heavy production under steel roofs.
In Brighton, two Vestas plants make wind turbine blades and nacelles, valued at $290 million and providing 1,350 jobs. In Pueblo, a solar-powered rail mill was reported at $500 million, with a 240 megawatt on-site solar field. Those are very different plants, but the buying logic is the same: rail, power and room to expand. Owners looking near Brighton or Pueblo should talk to us before choosing a column grid.
Working beside live production
Plant expansions often happen next to a running line. We create a site safety plan covering fall protection, crane operations, hot work, and the separation between the erection crew and your operators. Delivery routes, laydown areas and lift zones are marked before the first truck arrives, and we keep forklifts and steel trucks off the paths your employees use.
Fire and life safety rules shape the building too. The sprinkler density, the egress paths and the exposure to neighboring structures are set by the local code and your insurer. The erection crew leaves penetrations ready for process lines, and we coordinate firestopping with your trades. If your plant handles food, see our page on food and beverage processing for how sanitation changes the envelope.
A production start date drives the plan
A plant schedule has three clocks: steel fabrication, equipment delivery and the permit. We line up all three on a single sheet. The manufacturer gives us the fabrication window, you give us the equipment delivery date, and we place erection so the roof is closed before the first machine is set.
Phasing helps when production cannot stop. We can build a new bay beside the existing plant, tie it in last and keep the line running through the cutover. Vehicle suppliers often need exactly this, and our page on automotive and EV plants covers the specifics. Tell us your start date and we work backward from it.
Send the equipment list, not just the square footage
Give us the heaviest equipment, the crane needs and the production start date. We return a shell price, the load package and a schedule built around your line.
Related Building Types
Next Step
Plan This Project With Us
Tell us about the site, the building and the schedule, and we will set up a review of scope, schedule, permits and inspections.
Common Questions
A crane adds steel to the columns, stiffer runway beams and often a heavier foundation under each column. The cost depends on the crane capacity, the span and how many cranes you need. We price the building with and without the crane so you can see the increment, and we design the frame so a crane can be added later if you are not ready today.
Yes. Pre-engineered frames carry heavy loads when they are designed for them. Heavy equipment usually sits on its own isolated pad or foundation, not on the building frame. We keep process loads off the frame unless you need them hung from it, and then we engineer those points.
If you ship or receive heavy material, yes. Rail spurs need straight track, clear approach and a building door sized for the cars. In an industrial park with rail, we lay out the building along the spur so the car spot is inside or beside the dock, not an afterthought. Ask us early so the footprint accounts for it.
You and your process engineer own the utility demands, and we coordinate the building side. That means sleeves, roof curbs, penetrations, slab trenches and electrical room locations. We ask for the utility one-line and the equipment schedule before we finalize the drawings, because a missed penetration after the roof is on becomes a change order and a leak risk.
Leave one end wall free of heavy equipment, and keep the site clear for another bay of the same width. We frame the end wall with expandable columns, and we lay out the utilities so the next bay can tie in without relocating mains. The cost today is small and the savings later are large.
PROJECT REVIEW
Tell us about the site, the building and the schedule, and we will set up a review of scope, schedule, permits and inspections.
SERVICE AREAS
See the Colorado communities where we plan and manage pre-engineered metal building construction.