
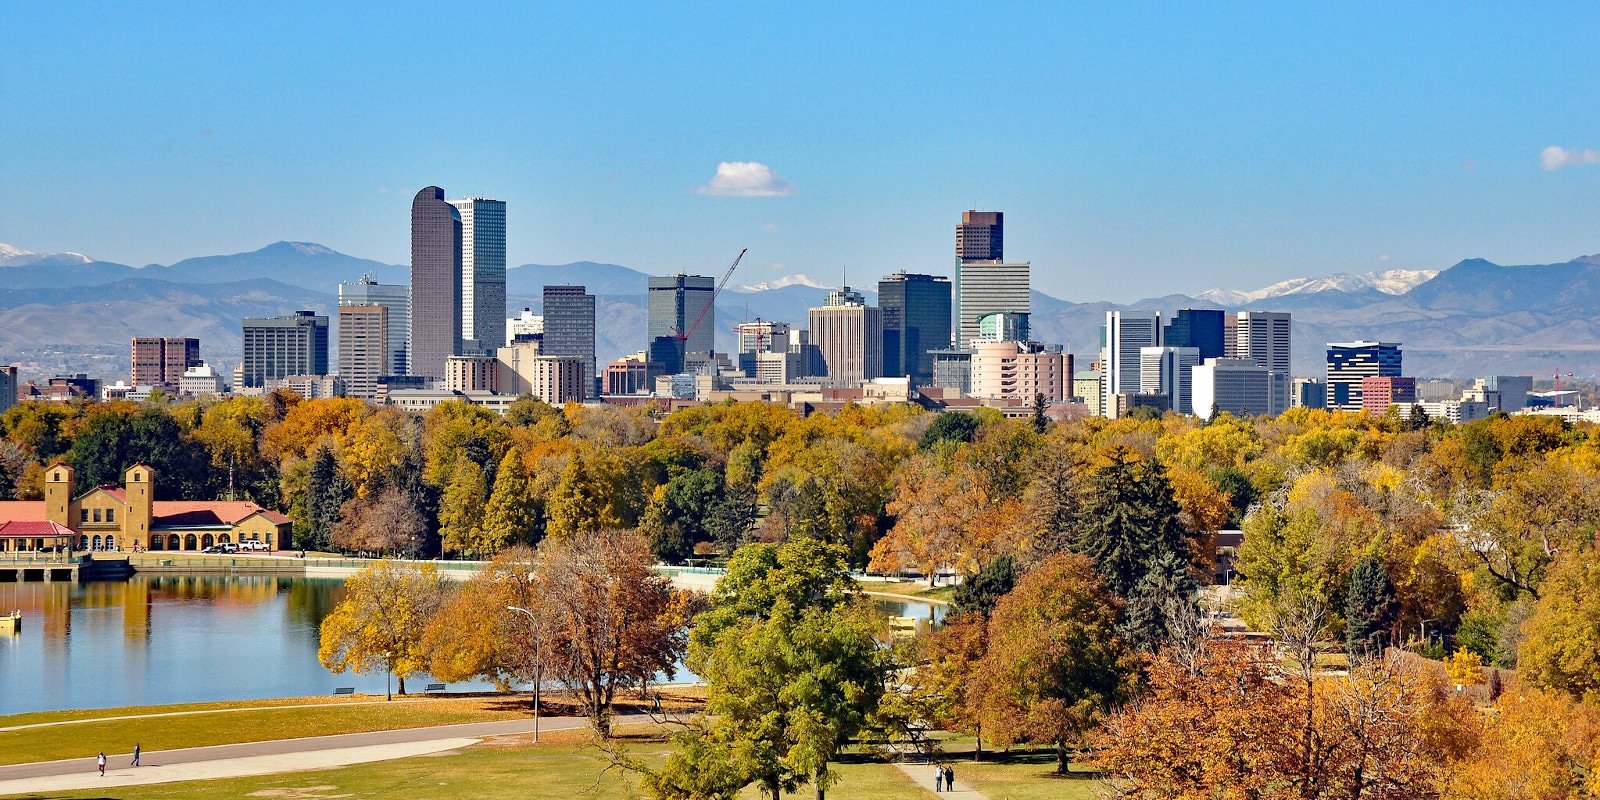
Hail picks the roof on a Denver metal building before anyone argues about the walls. Denver ranks 10th among U.S. areas of at least 50,000 people for hailstorm risk, and it has taken three of the ten costliest U.S. hailstorms (July 1990, July 2009, May 2017). We put the roof system on the table at the first meeting and price it next to the frame, because it is the line item that decides whether a building ages well here.
We erect pre-engineered metal buildings in Denver: rigid frames, girts and purlins, wall and roof panels, doors, trim and insulation. The work ranges from a contractor shop on an infill lot to a multi-bay warehouse shell beside the freeway. Dense city sites are tight, so we plan crane position, truck staging and laydown space before steel is released from the plant, not after it lands on a street.
Denver also has a new code cycle under way, and that changes how fast a permit set clears review. We name the load package and the lead time up front, then hold both through permit and erection. You get a dollars-per-square-foot number early and a delivery window you can plan a move-in around.
Which Denver code your drawings are reviewed under
Denver adopted new building and fire codes on June 13, 2025, based on the 2024 International Building Code, with a transition period of about six months during which the 2022 or 2025 Denver Building Code could be used. A metal building package is stamped to one edition, so the frame engineer and the plan reviewer have to agree on which one applies before the order goes in. We confirm that with the city at the start and write the answer into the building package.
Energy rules ride on top. Colorado HB22-1362 requires any county or municipality that updates a building code on or after July 1, 2023 to adopt an energy code at least as strong as the 2021 IECC, and from July 1, 2026 the benchmark becomes the state model low energy and carbon code. For you that means wall and roof insulation is not an afterthought. It is a spec driver, and it is the reason we look hard at insulated metal panels on conditioned buildings.
Snow, valley soils and tight city lots
Denver averages about 49 to 54 inches of snow per year depending on the station and period. Snow load goes into the frame design, and drifting against a taller neighbor or a parapet can control the purlin spacing on the low roof. We pass the engineer the full site picture: adjacent structures, roof slope, any rooftop units, and the clearance you want for snow to shed instead of piling at a door.
The city lies in the South Platte River valley where Cherry Creek meets the South Platte, so near-river parcels can carry shallow groundwater and soft layers. Foundation design follows the geotechnical report, and we like to see it before the building quote is final. A late soils surprise costs more than any steel change. See how we handle that work on our anchor bolts and foundations page.
How we sequence a Denver erection
Pad first. Anchor bolts go in to the setting plan, we survey them, and only then does steel ship. Primary frames go up in bays, secondary framing follows, and the roof gets dried in before interior trades start. On an infill job the crane may set from the street side only, so deliveries run in a fixed order and nothing sits in the right of way overnight.
We keep the crew count tied to the bay count. A straightforward single-span building moves fast. A building with a mezzanine, a canopy and a tall parapet does not, and we say so in the schedule instead of promising one date for every shape. The freeway network around the city also matters: the Central 70 Project rebuilt about 10 miles of I-70 between Brighton Boulevard and Chambers Road for $1.2 billion, finished construction in July 2023 and added an express lane each way. That rebuilt corridor gives oversize steel deliveries a clean route toward Commerce City and the northeast side.
What moves the price per square foot
Four things: steel tonnage, the roof system, the foundation and the insulation package. Tonnage follows span, bay spacing, eave height and the snow and wind package. A standing seam roof costs more than exposed-fastener panels and it is the right call where hail and thermal movement are a worry. Our write-up on standing seam metal roofing lays out the trade.
Site costs sit outside the building number and buyers miss them: utilities, paving, stormwater, fire line, permit fees. We list them as separate allowances so the metal building price stays comparable between bids. Ask us for the steel-only price and the in-place price side by side. The gap is where the surprises live.
Buildings we put up in the city
The common Denver orders are shops, warehouse and storage buildings, small manufacturing bays, fleet and maintenance buildings, and flex space with a front office. Fleet owners tend to want clear-span bays and high overhead doors, and that fits our work for automotive and fleet operators. Light industrial users usually want a mix of warehouse and office, which we cover under flex and light industrial buildings.
If you already own a metal building that is leaking or tired, we also do roof and wall retrofits. A new roof over a sound frame is one of the cheapest ways to add years to a building, and the re-skin and retrofit crews we coordinate handle it without tearing the frame apart. Neighborhoods such as Stapleton and Central Park ask for the same mix.
Get a Denver metal building price
Send us the address, the footprint and the use. We will come back with a load package, a lead time and a dollars-per-square-foot range for your Denver site, with the roof system priced as its own line.
Related Service Areas
Next Step
Plan This Project With Us
Tell us about the site, the building and the schedule, and we will set up a review of scope, schedule, permits and inspections.
Common Questions
Ask the building department which edition applies to your application date. Denver moved to codes based on the 2024 International Building Code in June 2025, with about six months in which the 2022 or 2025 Denver Building Code could be used. We confirm the edition before the engineer stamps the package, so the review set and the steel agree.
Yes. Denver has had three of the ten costliest U.S. hailstorms, so roof panel gauge, profile and seam type are real choices. Standing seam in a heavier gauge resists denting better than thin exposed-fastener sheets. Insurance terms can also depend on the roof, so check with your carrier before you lock the spec.
Usually, if the numbers work. The questions are crane reach, truck access and laydown. We walk the lot, mark the setback, and decide whether the crane sets from the street or from inside the pad. Smaller buildings sometimes go up with a compact crane and a shorter delivery plan.
On a small building the foundation can rival the steel in cost, especially if the geotechnical report calls for deep footings or soil replacement. Near the river valley, groundwater and soft layers show up more often. We want the soils report early so the quote reflects it.
As soon as the permit path is clear and the design is fixed. Fabrication slots and mill supply set the lead time, and we name it in writing at order. Changing span or eave height after release is the fastest way to lose weeks.
PROJECT REVIEW
Tell us about the site, the building and the schedule, and we will set up a review of scope, schedule, permits and inspections.
SERVICE AREAS
See the Colorado communities where we plan and manage pre-engineered metal building construction.