
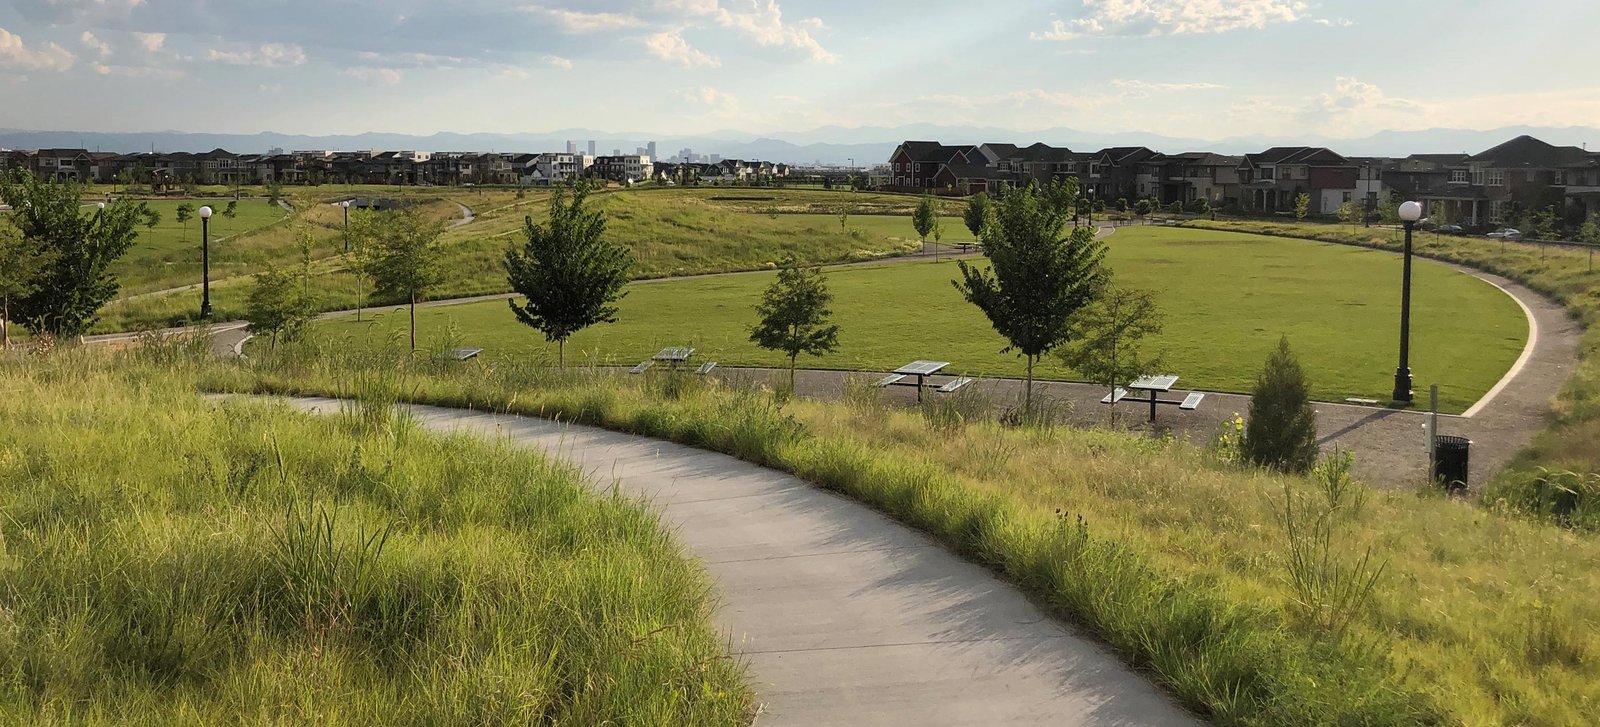
Denver City Council approved the Stapleton Development Plan, known as the Green Book, in 1995, and it still guides what gets built on the old airport ground. For a metal building owner that means design review comes before the first anchor bolt is set. We plan for it. Panel color, roof profile, screening and site layout go into the package early, so a comment letter does not hold up the steel order.
We erect pre-engineered metal buildings in Stapleton and Central Park: maintenance and storage buildings, recreation shells, service shops and small commercial or light-industrial space. Rigid frames, girts, purlins, wall and roof panels, doors, trim and insulation arrive as one engineered package and go up with an erection crew we schedule and inspect.
The streets here are finished and the neighbors are close, so the jobsite is tight. We name the load package and the lead time at order, then hold both. You get a dollars-per-square-foot number early and a delivery window you can plan a move-in around.
A former airport becoming a district
The old Stapleton International Airport closed in 1995 when Denver International Airport opened. The site covers about 4,700 acres (7.5 square miles), and the plan projects about 13,000 jobs and about 1,100 acres of new parks and open space at build-out. Jobs mean employers, and employers need shops, storage, service bays and flex space close to the neighborhoods they serve.
Parkland at that scale also means structures: equipment storage, field houses, pavilions with a clear-span roof. Those fit recreation and sports facilities work, where metal framing gives open floor and a price per square foot that is easy to read. A buyer weighing a metal frame against masonry or site-cast concrete sees our number early, along with the lead time, which is often the real deciding line. If a pavilion or storage hall needs a clear span, we say up front what the frame depth and rafter size do to the price.
Buildings that fit the lots
Most Stapleton-area metal work is small to mid-size. Think a service shop behind a commercial pad, a storage building for a property manager, or a single-story building with a few overhead doors. Flex and light-industrial buildings work well when a front office and rear bays share one frame. Cost per square foot drops as the footprint grows, so we ask early whether one more bay is worth adding. Extra bays cost far less per square foot than a second building, and a frame can be sized for a later expansion if you tell us now.
Office-grade finish is a different spec from a shop. A clinic or showroom wants liner panels, a finished ceiling line and better insulation. We carry that through with liner panels and trim, priced as its own line so you can see what finish costs against the bare shell.
The Green Book, design review and permits
The Green Book is the plan of record, and it runs beside the city permit. We do not guess at either. Before the engineer stamps drawings, we confirm which design standards apply to the parcel, what the exterior has to look like, and which code edition governs the permit set. Denver adopted new building and fire codes on June 13, 2025, based on the 2024 International Building Code, with a transition of about six months. Confirm with the city which path your application date falls under.
Roof and wall finish drives review comments more than structure does. A concealed-fastener standing seam roof reads cleaner than exposed screws, and panels come in a wide color range. Settle finish early and you remove the most common reason a submittal bounces back.
Getting steel to a built-out neighborhood
Infill timing is about access. Streets are finished, so truck routes, crane position and laydown are planned before steel is released. Our rule: no frame ships until we know where the crane sets and where the pieces are staged. Fabrication slots and mill supply set the lead time, and we put it in writing at order. I-70 serves the redevelopment as it leaves Denver toward Aurora, which helps long deliveries reach the site.
Once steel is on site, erection is the quick part. The slab and anchor bolts and foundations go first, then columns and rafters, then girts and purlins, then panels. A mid-size building is often framed in days. The rigid frame erection crew we coordinate works to that sequence, and the slab and permit usually set your finish date, not the steel. We give you the sequence in days, not in vague phases, and update it as each stage closes.
Who we build for here
Park districts, city departments and public works crews need equipment buildings that last and cost what the budget says. Municipal and public works owners often want simple, durable and easy to maintain, and a pre-engineered frame delivers that without custom steel pricing. We bid to the drawings and name the load package. If the drawings change, the price change is written out line by line, not buried in a lump sum.
Nearby markets matter too. Owners who run a shop in Aurora or a yard in north Denver's industrial districts often look at Stapleton when they want a neighborhood-facing location. We price all three on the same basis, so you can compare sites by dollars per square foot instead of by guesswork. If a lot's setbacks or utilities make one location cost more to build on, we tell you before you commit.
Price a Stapleton metal building
Send the lot, the use and the finish you have in mind. We return a load package, a dollars-per-square-foot range and a lead time you can plan around.
Related Service Areas
Next Step
Plan This Project With Us
Tell us about the site, the building and the schedule, and we will set up a review of scope, schedule, permits and inspections.
Common Questions
Check before you order. The 1995 Green Book still guides the mixed-use redevelopment, and your parcel may carry design expectations beyond the building permit. We read the requirements with you, confirm the exterior finish, and only then release the steel order. That keeps you from fabricating a building that has to be re-skinned later, which costs far more than a week spent on review.
Yes. Insulated metal panels, concealed-fastener roofs and trim packages give a clean, flat-panel look, and color choices are broad. Accent masonry or storefront glass can be added at the entry. We show you the elevation and the price difference between the plain shell and the dressed version.
It depends on permit review and the fabrication slot, and we name both in writing. The soils report and a fixed building size speed things up. Changing span or eave height after release is the fastest way to lose weeks.
Often, for single-story, clear-span space. The frame is engineered once and fabricated in a plant, which holds the price per square foot down and the schedule short. Foundations, finish level and site work can narrow the gap. We price the full package so the comparison is fair.
Send the lot dimensions, the use, the clear height you need, how many overhead doors, and the roof and wall finish. A rough site plan helps us place the crane. We come back with a load package, a price range and a lead time. If the lot is tight, we also mark where the crane would sit and how trucks would enter.
PROJECT REVIEW
Tell us about the site, the building and the schedule, and we will set up a review of scope, schedule, permits and inspections.
SERVICE AREAS
See the Colorado communities where we plan and manage pre-engineered metal building construction.