
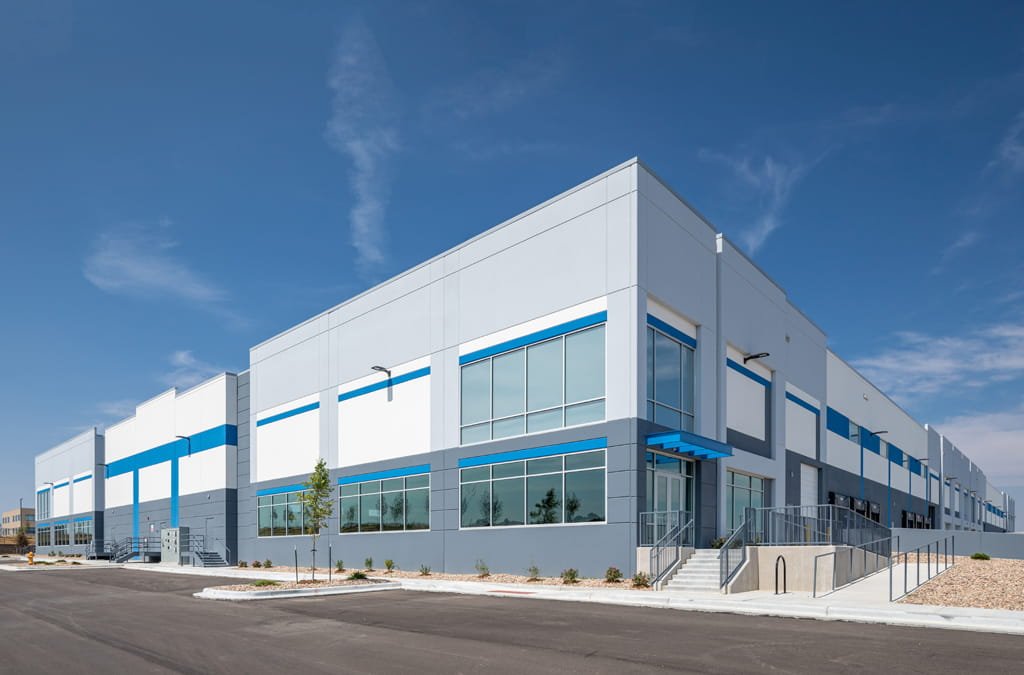
Soil history comes before steel on ground near Globeville and Elyria-Swansea. Neighborhood activism won a 1994 settlement with ASARCO that funded soil cleanup, and that is a reminder of legacy smelter contamination worth checking in due diligence before you buy or build. We ask for the environmental report on day one, because it can change the slab, the cost and the schedule more than the building can.
Once the dirt is understood, a metal building is the fastest way to put roof over trucks, pallets and tools in north Denver. We erect shop buildings, warehouse shells, vehicle bays and covered dock space: rigid frames, girts, purlins, wall and roof panels, overhead doors and insulation. The erection crew sets steel from a planned crane position and a planned truck route.
We name the load package and the lead time up front, and we price per square foot before you tie up the lot. In this part of the city, a week lost to surprise soil work costs more than a week of steel.
What the dirt can do to the budget
A Phase I environmental review tells you whether a closer look is needed. If it is, soil handling, a vapor barrier under the slab, or a clean-fill cap can add real dollars. Elyria-Swansea is bounded by the South Platte River on the west, and ground near a river can carry groundwater that affects footing depth. We want the geotechnical report and the environmental summary before we lock a number, and we say plainly what is assumed.
Utilities in older industrial blocks are rarely where the drawings say. Gas, water and storm lines cross lots at odd angles. Potholing early costs little against a trench hit during footing work, and it lets the engineer set the building where the pad is cleanest. If a line has to move, that work and its permit time go on the schedule before steel is released, not after.
Working beside rail and freeway traffic
A major railroad line crosses Elyria-Swansea from southwest to northeast, and some lots back onto track or spur. Work near rail needs coordination, clearance checks and a plan for crane swing. We lay out the pick radius so no load passes over live track or an open street, and we brief the crew on site-specific rules before steel is set.
I-25 and I-70 cross Globeville, with the Mousetrap interchange in the neighborhood. Truck deliveries must time around freeway peaks, and the road approach matters. We schedule oversize loads for quiet windows and keep a flagger on any street frontage. Safe and quick are the same goal here, because a stopped crane costs more than a careful pick. The Elyria-Swansea neighborhood also contains a pet food plant and the Denver Coliseum, so event days and plant shifts affect street traffic, and we check both before locking delivery dates.
Truck-facing buildings we put up
Warehouse and shop work dominates. A truck terminal or cross-dock needs a long, narrow footprint with doors every few feet and a slab thick enough for loaded forklifts. We frame to that layout, hang overhead doors at the heights the trucks need, and flash the dock openings against wind-driven rain.
Trucks need turning room more than they need extra roof. We help you size the building against the yard, so you do not buy square feet you cannot use. A shorter building with a wider apron often moves freight better and costs less. We sketch both layouts for you at the quote stage and give each a price.
Managing your steel erection
We schedule and supervise steel erection and panel installation, so one team is accountable from anchor bolts to the last trim piece. We plan for how to set a frame on a recovered industrial pad, how to check bolt layout before the first column lifts, and how to square a building before the girts go on. See our structural steel erection for the field details.
Supervising the crews directly also means schedule changes get answered in hours. If the slab cures late or a truck is delayed, we reshuffle the sequence instead of waiting on a subcontractor's calendar. You get a short weekly note with what was set, what is next and what could slip, in plain numbers.
Where the dollars per square foot move
On north Denver lots, the frame is rarely the swing item. Foundation design, soil work, utility relocation and paving move the total more than the steel does. Big spans and tall eaves add steel weight, so we test whether a lower eave and a larger yard get you the same function for fewer dollars. Crane-served bays are a separate price; see high-bay crane-ready buildings.
The Central 70 project, a $1.2 billion rebuild of about 10 miles of I-70, finished construction in July 2023. Freeway access is one reason owners look at these lots, and we treat land cost as part of the same decision as building cost. We help you decide whether to build the whole building now or frame for a later bay. Phasing keeps the first dollars low and the second phase cheap, because the foundation and utilities are already in place.
Next steps beyond the first building
Many owners start small and grow. We frame the end wall so a bay can be added later, and our building expansions and additions work matches the old frame, panel profile and color. Fleet and service operators in particular outgrow bays fast. See how automotive and fleet buyers lay out shops.
If this site does not work, nearby industrial markets might. We also build in Commerce City and in the redeveloped Stapleton and Central Park area, and we price all of them the same way, with the load package and lead time stated up front.
Price a north Denver metal building
Tell us the lot, the use and the door count. We return a load package, a dollars-per-square-foot range and a lead time for your north Denver building.
Related Service Areas
Next Step
Plan This Project With Us
Tell us about the site, the building and the schedule, and we will set up a review of scope, schedule, permits and inspections.
Common Questions
Yes, if the lot has any industrial history. A Phase I review is the usual first step, and it tells you whether deeper sampling is needed. Soil handling and slab details can move the budget, so we want the findings before we finalize a number. We can start a rough quote while the report is in progress and flag the assumptions.
Often, but the layout changes. We confirm setbacks and any railroad requirements, plan crane swing so loads never pass over track, and schedule picks around rail traffic. The building owner or the railroad may need to approve some steps. We build that time into the schedule.
A stronger slab, more and taller doors, a yard that lets trucks turn, and flashing details at dock openings. Concrete thickness and joint layout often cost more than an extra bay of steel. We price the slab and apron with the building so you see the whole number.
Run the soils and utility checks first, fix the building size before releasing steel, and keep one point of contact for changes. Most delays come from changes after fabrication starts. We give you a lead time in writing at order and tell you quickly if anything shifts.
PROJECT REVIEW
Tell us about the site, the building and the schedule, and we will set up a review of scope, schedule, permits and inspections.
SERVICE AREAS
See the Colorado communities where we plan and manage pre-engineered metal building construction.