
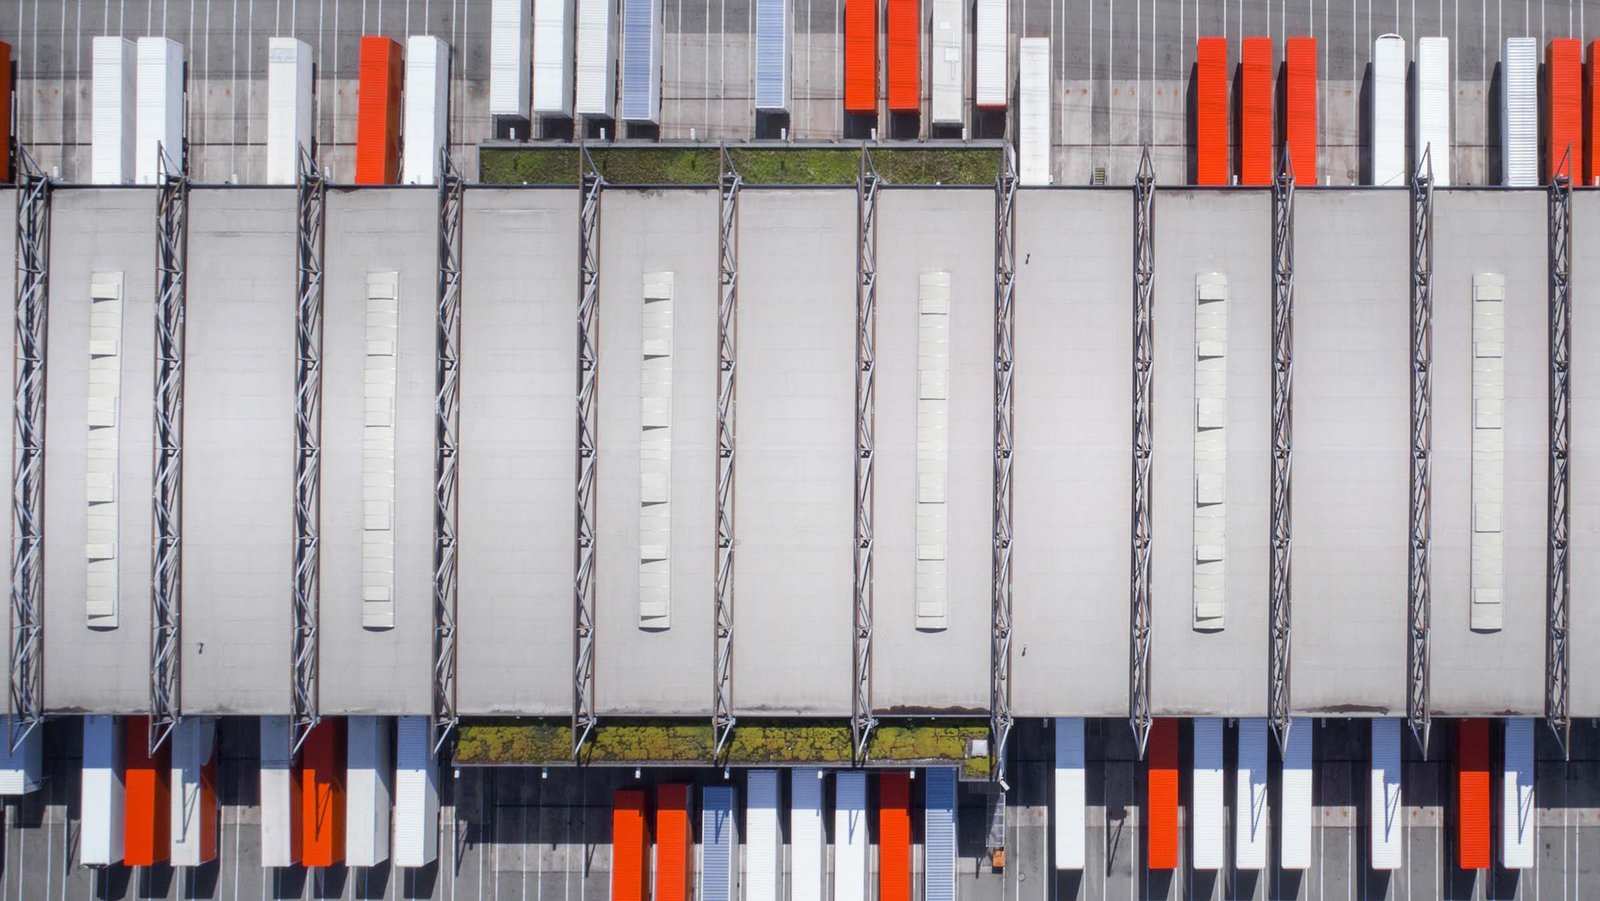
A cross-dock is a long, narrow steel building with a door every few feet on both long walls. Freight comes off one trailer, crosses the floor and goes onto another without sitting. Everything about the structure follows that flow: the width stays modest, the doors repeat along the wall, and the concrete outside the doors does as much work as the roof.
Pre-engineered framing suits this building well. A clear-span frame leaves the floor open for forklifts and pallet jacks, a repeating bay lines up with the door spacing, and the long walls take the dock equipment without special framing. We price the shell by the foot of dock wall as well as by the square foot, because door count is what a terminal operator actually buys.
We name the snow and wind package, the lead time for the steel, and the length of building that fits your parcel. Then we price the apron, the court and the driver areas as their own lines.
Terminals sit where the highways cross
The city of Commerce City says in its April 22, 2026 economic development campaign that it has two Class I freight rail lines, sits where three major interstates meet and is directly adjacent to Denver International Airport. That is the pattern for freight terminals: highways, rail and an airport within a short drive. Commerce City is where many carriers want to be.
Northeast of Denver, E-470 has interchanges near Brighton and Commerce City with access to I-76, and an interchange in the Brighton area near Henderson with US 85. State Highway 52 links I-25 to I-76 across Weld County and reaches US 85 at Fort Lupton. Carriers serving Brighton and Fort Lupton can reach multiple corridors without crossing the core of the metro, which shortens linehaul and local delivery times. Land cost and truck access are usually the first two items on a terminal operator's list, and the steel building comes third.
The truck court is half the building
A cross-dock needs room outside. A typical court is deep enough for a tractor and trailer to back in and turn, with staging space on the far side. Owners often learn too late that the building footprint has eaten the court. We lay out the court first and fit the building to what is left. If the parcel cannot hold the court, we say so before you pay for plans, and we point you toward a shorter building with fewer doors or a different site.
The Mousetrap, where I-70 meets I-25, was rebuilt in phases starting in 1987 with the last bridge dedicated in 2003, and the Central 70 rebuild of about 10 miles of I-70 finished in July 2023. Those projects show how much freight infrastructure surrounds north Denver, and also how tight many parcels there are. Plan the truck turns against the property line before the steel is ordered.
What the structure includes
The shell is a rigid frame with girts, purlins, wall and roof panels, and the dock-side framing for overhead or dock doors, levelers, bumpers and seals. Cross-dock terminals often add a canopy along the long walls to keep rain and snow off the dock plates. We frame the canopy with the building so loads transfer cleanly, and we check snow shedding off the canopy so it does not drop onto trailers or drivers. Colorado snow slides off metal roofs in sheets, so we plan where it lands.
Terminals need people spaces too. A driver lounge, restrooms, a dispatch office and a small maintenance bay often attach to one end. We can frame them as part of the main structure or as a separate building. See our industrial office buildouts for the office side, and our warehouse metal shells for the base structure.
Traffic and loading rules
A terminal is a busy place, so site safety starts with traffic control. Every crew on site works in marked lanes, away from live trailers, with spotters at crossings. If we expand an operating terminal, we sequence the work around the busiest hours and coordinate with your yard manager.
Operations rules shape the building too. Dock locks, vehicle restraints, lighting and guardrails around pits all need to be coordinated with the framing. Fleet operators with shops should also read our page on automotive and fleet buildings, since a terminal often includes a service bay.
Where the money goes
Door count, apron concrete and site work usually exceed the steel cost in a terminal. A terminal site can be mostly apron and court by area, with more concrete than roof. We price the steel shell separately from the paving so you can see each part, and we price door counts as an alternate so you can test the operating case against the cost.
Narrow buildings have a high ratio of wall to floor, so wall cost per square foot is higher than in a standard warehouse. Insulated panels are optional if the dock is unconditioned, which cuts the cost. Compare our distribution center and logistics and fulfillment pages for how bigger throughput buildings are priced.
Send the survey and the door count you need
Share the parcel survey, the door count and the trailer mix. We return a steel shell price, the lead time and the length of building that fits.
Related Building Types
Next Step
Plan This Project With Us
Tell us about the site, the building and the schedule, and we will set up a review of scope, schedule, permits and inspections.
Common Questions
Cross-docks are narrow compared with a warehouse, because freight crosses the floor and does not sit. Width depends on your product and equipment, and we set it with you. A narrower building lowers frame cost but shortens staging space, so we price two widths for you to compare.
Door count follows the length of the building and the spacing of doors, with the court depth setting how far the building can sit from the property line. Send a survey, and we sketch the building length and the door count it supports. That number tells you if the parcel works before you spend on design.
Only if the dock is conditioned. Many terminals run unconditioned docks, which allows a simple single-skin panel and lowers cost. If you hold product overnight or want worker comfort in winter, add insulation. We price both so you can decide.
Lighting, drainage, paving, fencing, truck scales or a fuel island may all be part of the site package, depending on your operation. Stormwater from a large paved court often requires detention and an oil separator. We coordinate the building with your civil engineer so grades, drains and dock pits line up before concrete is placed.
Yes. A long, narrow building lends itself to phasing. Build the first section with all the infrastructure, then extend the frame at the end wall as business grows. We frame the end wall to accept the extension, and we lay out the apron so new doors line up with old ones.
PROJECT REVIEW
Tell us about the site, the building and the schedule, and we will set up a review of scope, schedule, permits and inspections.
SERVICE AREAS
See the Colorado communities where we plan and manage pre-engineered metal building construction.