
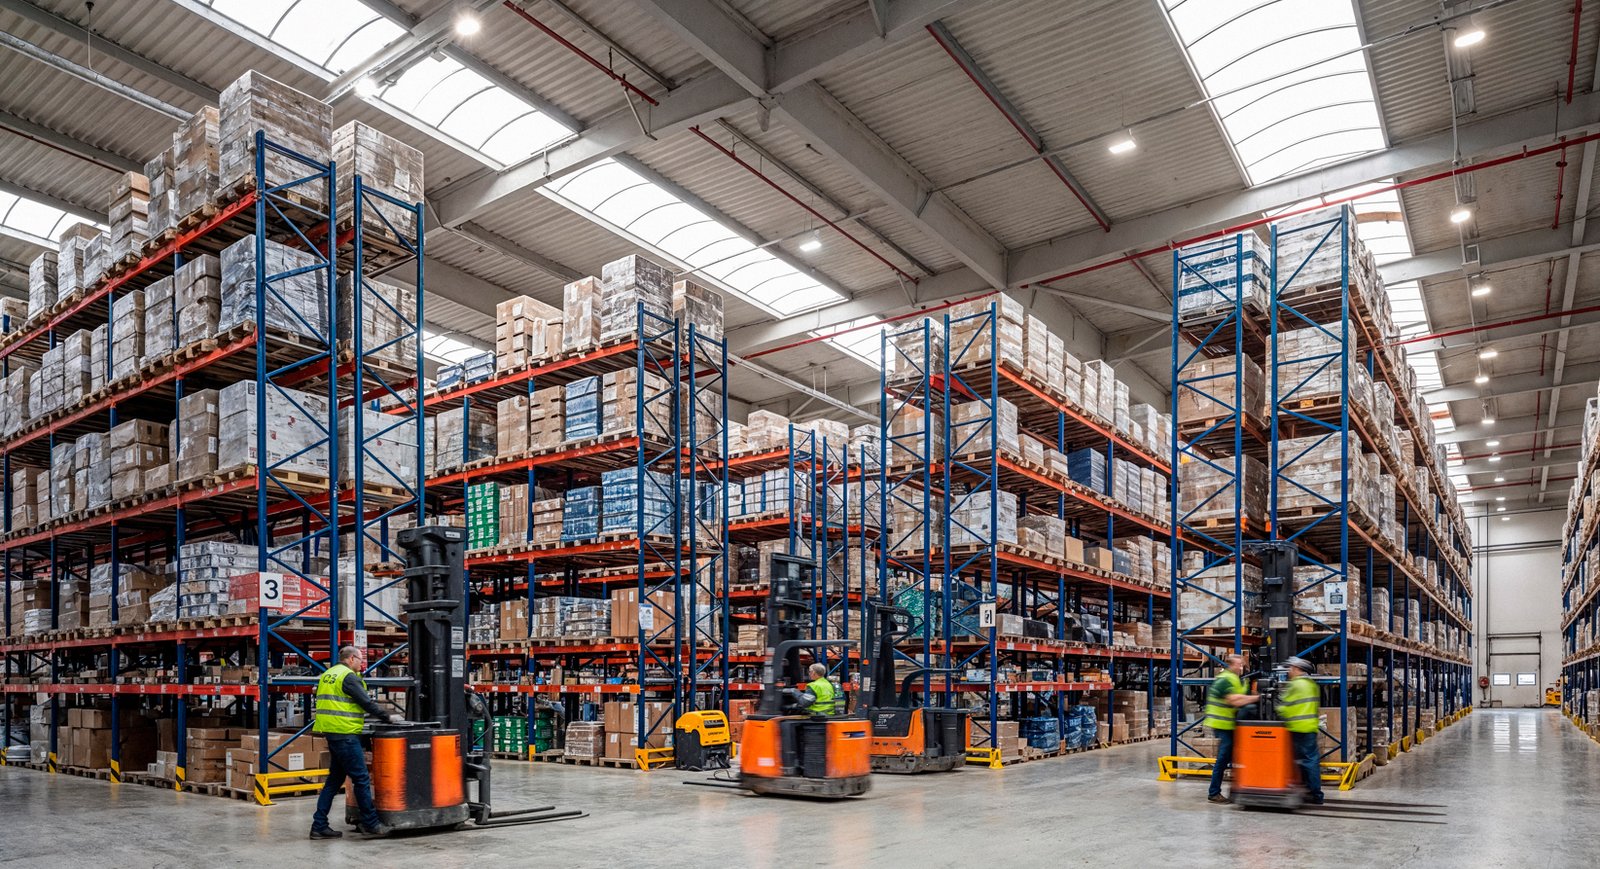
Fulfillment buildings are measured in square feet of floor and in parking spaces. One Colorado example is a roughly one million square foot, $130 million fulfillment center on Smith Road near Picadilly in Aurora, announced with about 1,000 full-time jobs. The number of jobs matters as much as the number of docks, because every worker needs a place to park and a short walk to the door. When we price a building like this, parking comes up in the first meeting, not the last.
The building has to do more than hold inventory. It holds conveyors, sortation lines, pick towers and packing stations, and each of them loads the floor and the frame in a specific way. A steel shell is ready for that work when the columns are spaced for the conveyor layout, the roof carries the sprinkler and lighting loads, and the mezzanine is part of the frame from the start.
We name the load package and the steel lead time in the first quote, then give a dollars per square foot number for the shell with the mezzanine and the site shown as separate lines.
The Colorado fulfillment map
Thornton's 855,000 square foot, three-level fulfillment center near I-25 and 144th Avenue was announced in June 2017 with 1,500 full-time positions, adding up to 2.4 million square feet of floor area. In Colorado Springs, a 69.2-acre purchase in Peak Innovation Park in February 2020 planned a distribution and sorting center of about 4 million square feet over five stories, with 800,000 square feet on the first floor and more than 1,000 full-time jobs.
These are multi-level, very large buildings, and not every owner needs that scale. Most Colorado operators need a single-level steel building, 100,000 to 400,000 square feet, with a pick mezzanine. Land near Aurora, Thornton and the Denver International Airport area serve the metro, while Colorado Springs serves the southern corridor. Denver's Far Northeast Area Plan was amended on May 16, 2022 to cover a greenfield site in the airport area bounded by Tower Road, Himalaya Road and 70th and 72nd streets, with potential to become a local employment center. Sites like that are where a new steel fulfillment building can go in without fighting an existing neighbor.
The launch date drives everything
Fulfillment operators open on a calendar tied to the sales season. We work backward from the date the first inbound truck must arrive: racking installed, conveyor commissioned, systems tested, building complete. That puts the shell date well ahead of the opening, and the steel lead time becomes the controlling number.
We build in phases when the program allows. Frame and enclose the whole shell, finish the first dock bays first, and let the racking and conveyor contractors start in the finished zones while we complete the rest. Winter weather can affect pours and picks, so we keep float from November through March. Tell us the opening date and we show whether steel meets it, and we mark the two or three items most likely to cost you a week.
What the shell costs and what the operation adds
The shell price moves with clear height, building width and the roof load. Fulfillment buildings often carry heavier sprinkler systems, bigger lighting loads and rooftop units, which raise the roof design. Parking is the other big item, since the employee count can require a lot of stalls.
Operational items sit on top: mezzanines, conveyor supports, battery rooms, vehicle charging, loading canopies and security. We price them separately, with a short allowance list so a budget reviewer can see which items are fixed and which are placeholders. An integrator's equipment package may cost more than the building, so we tie our structural design to the integrator's drawings. See our distribution center page for the base shell price logic.
Shell, mezzanine and the interfaces
Our scope covers the foundation coordination, the steel frame, the envelope, and the structure for mezzanines and platforms. A pick module is a multi-tier platform inside the building, with its own columns, stairs and egress. Our mezzanines and platforms service explains the loads and the code rules in detail.
We coordinate with the equipment integrator on embeds, column spacing and penetrations. Conveyors cross walls, hang from the roof structure or sit on elevated platforms, and each point needs a structural check. For more complex frames, the structural steel erection crew we coordinate handles the heavier members. Most buildings go faster when the integrator's drawings arrive before we release the steel, and we ask for them at the contract stage so the steel order reflects the real equipment loads.
Growing the building later
Fulfillment volumes change, and the building has to follow. We frame the end wall for an expansion, size the slab and utilities for it and keep site room for more docks. See our building expansions and additions service for how we tie a new bay into an operating building.
If you want to compare construction systems, our tilt-wall versus steel page lays out the tradeoffs, and our warehousing and distribution page covers the industry in more depth. Either way, we start with the program and work out which structure fits, then we give you the steel numbers in plain terms.
Share the opening date and the shift count
Send the site, the opening date and the equipment plan. We return a shell price, a mezzanine allowance and a steel lead time.
Related Building Types
Next Step
Plan This Project With Us
Tell us about the site, the building and the schedule, and we will set up a review of scope, schedule, permits and inspections.
Common Questions
Usually not. Most fulfillment operators do well with a single level and one or two mezzanine tiers. Multi-level buildings suit very large sites with expensive land and tall volumes. We price the single-level option with a mezzanine and show what the extra level costs if you want to compare.
A pick mezzanine adds floor load, column loads and lateral bracing requirements. If the frame is designed with the mezzanine in mind, the extra cost is modest. Adding one later can require column reinforcement and new footings, which costs more. Tell us now if you expect one.
The count follows your shift sizes and the local zoning rules, and fulfillment operators often have large shifts. We lay out the site with parking, truck courts and vans together, so you can see what fits. Parking sometimes decides the building size before the structure does.
Rooftop units, solar arrays, sprinkler mains and conveyor hangers all add load, and snow drifts against the equipment add more. The roof is designed to the local snow load plus those items, so we collect the equipment weights before engineering. Adding solar later is easier when the roof was designed for it.
Yes, if the column grid and the clear height are fixed first. We can erect the frame while the integrator finishes the layout, and leave flexible zones for the equipment. Changes after the steel is made are expensive, so settle the grid early.
PROJECT REVIEW
Tell us about the site, the building and the schedule, and we will set up a review of scope, schedule, permits and inspections.
SERVICE AREAS
See the Colorado communities where we plan and manage pre-engineered metal building construction.